


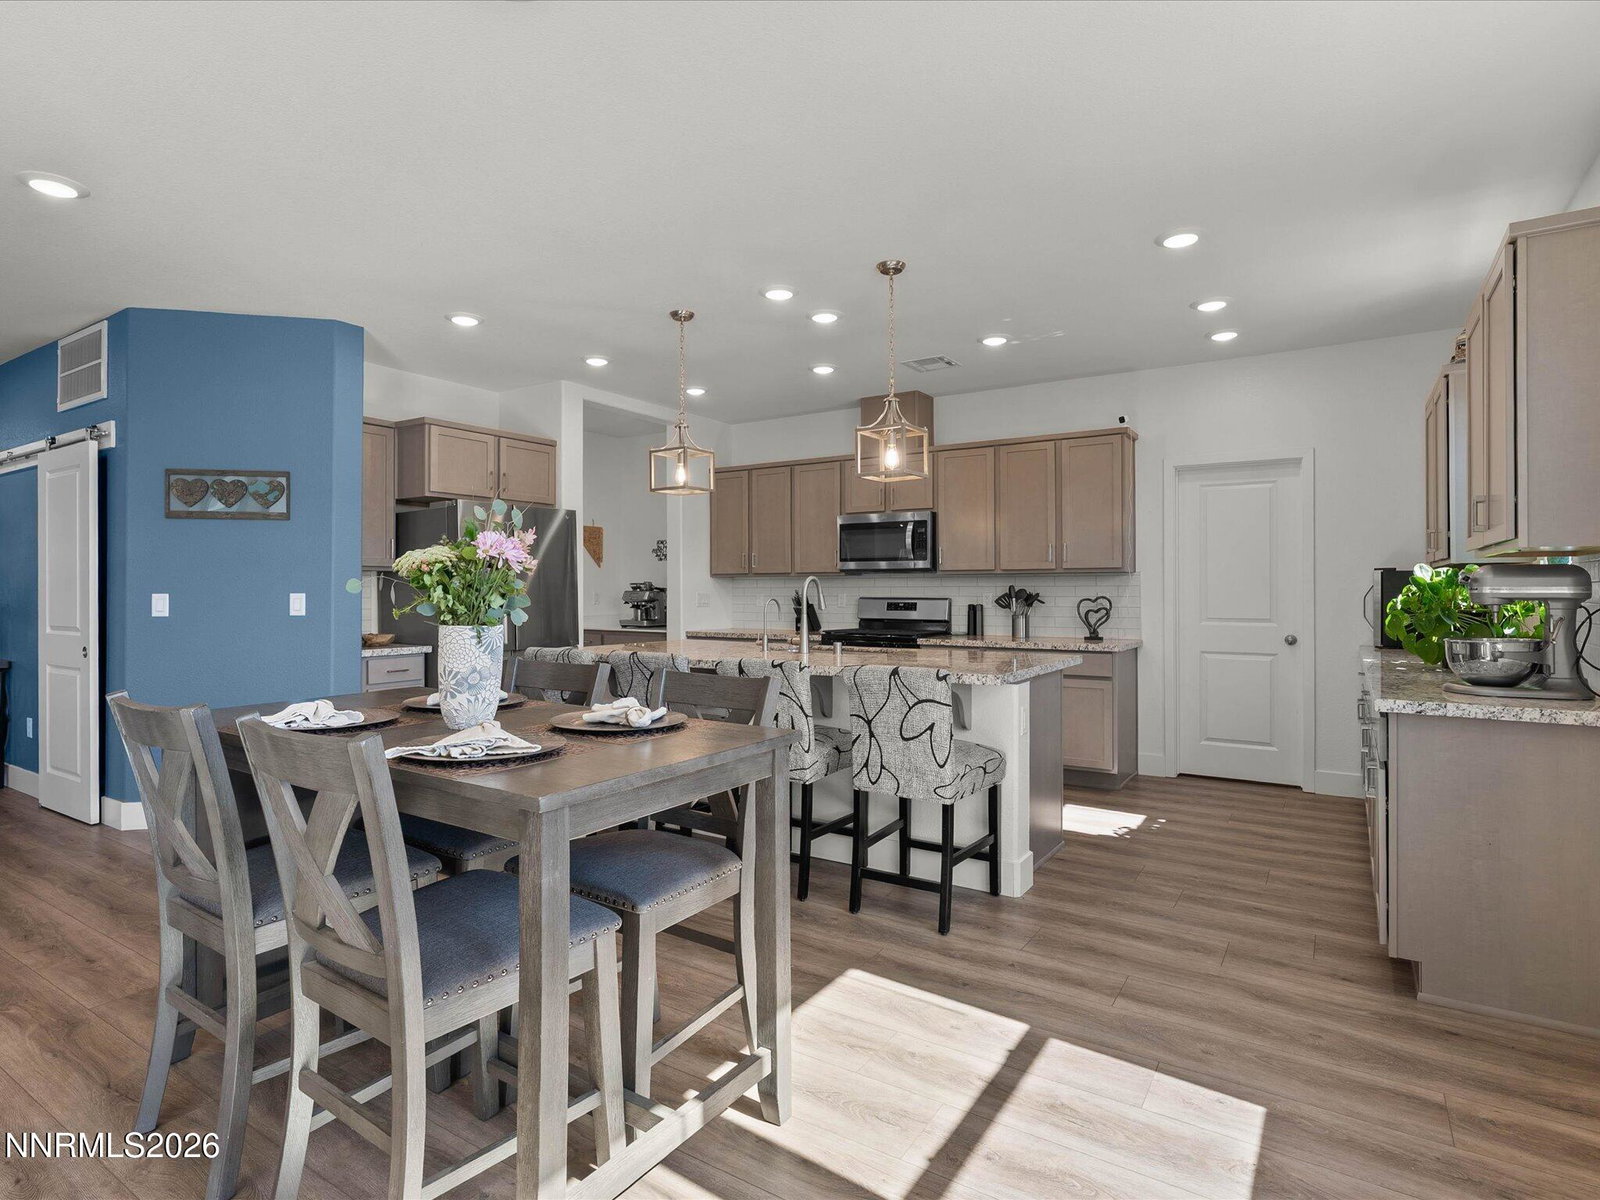


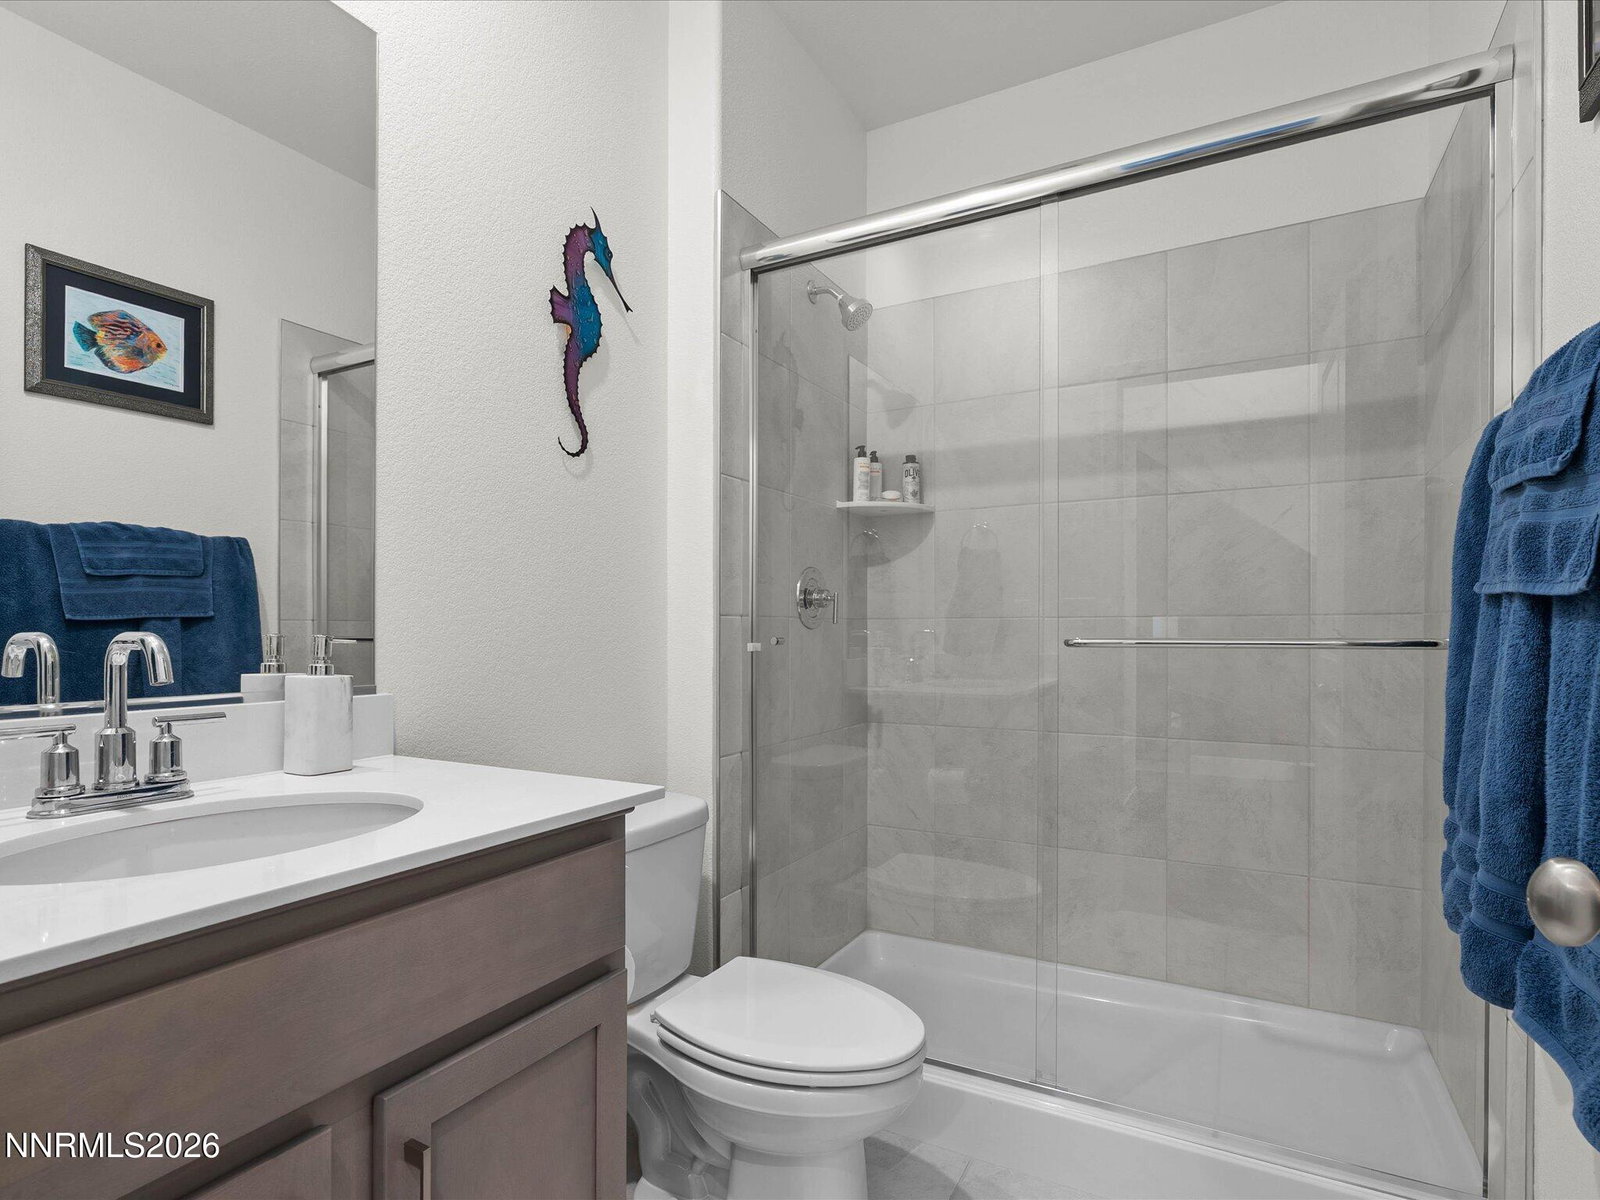


Welcome to 2290 Slater Mill, a nearly new Blackstone home with an exceptional backyard (gazebo, fire pit and so much more) ready for entertaining from day one. Built in 2023, this move-in-ready home offers 4 bedrooms, 3 bathrooms, 2,561 square feet and a 3-car tandem garage on a generous .23-acre lot. Inside, the open and functional open concept floor plan offers plenty of space for everyday living and gathering. The upstairs loft offers additional space for activity above and beyond the spacious living room. And the amazing features do not stop inside. Step outside to a landscaped backyard designed for entertaining, with the outdoor space already completed and ready to enjoy! Enjoy a covered patio, gazebo, log fire pit, gardens and more. Meaning no starting from dirt, waiting on contractors or taking on another project after moving in. With newer construction, a finished and established backyard, generous lot, 3-car garage and thoughtful interior finishes, this home offers the best of both worlds: the feel of a newer home without the work that often comes after the keys.
Courtesy of Jena Lanini and Coldwell Banker Select Mt Rose. Contact:

© 2017 Northern Nevada Regional MLS, Inc. All Rights Reserved
Data last updated on 06/28/2017.
The data relating to real estate for sale on this web site comes in part from the Broker Reciprocity Program of the Northern Nevada Regional MLS. Real estate listings held by brokerage firms other than owner of this page are marked with the Broker Reciprocity logo and detailed information about them includes the name of the listing brokers.
Information deemed reliable but not guaranteed

/u.realgeeks.media/realtahoe/New_Project.png)