


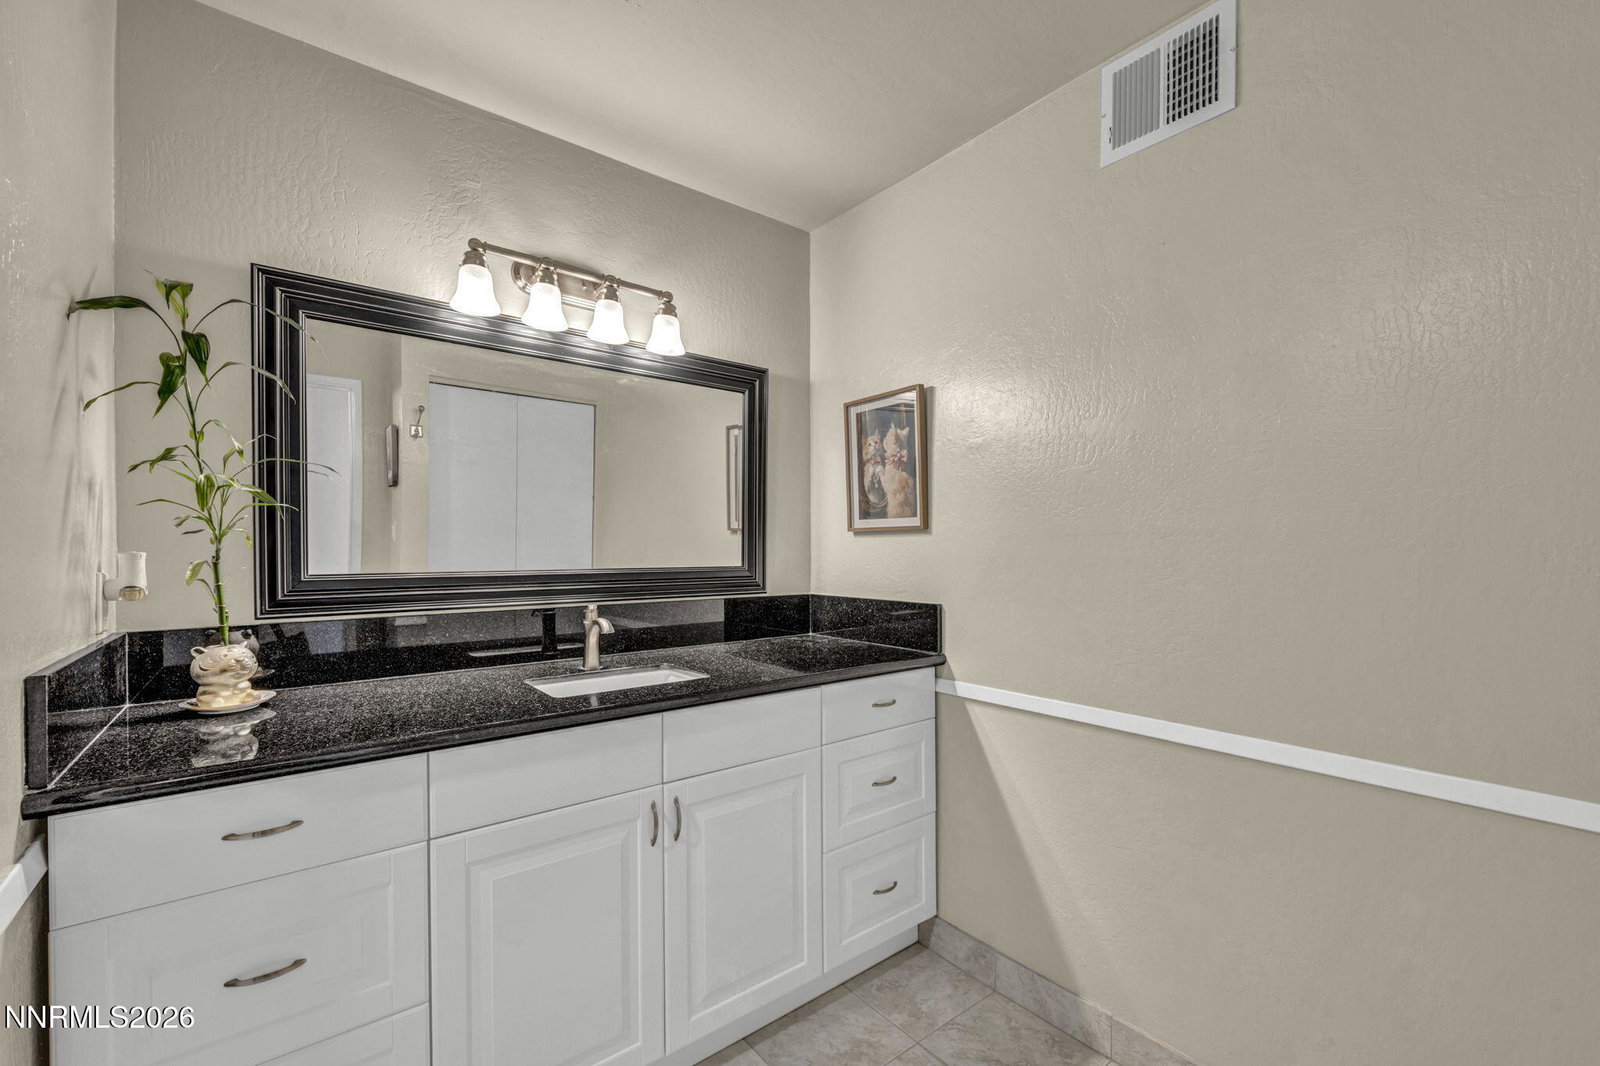


Welcome to this beautifully updated top-floor condo in the desirable Lakeside Plaza community! This move-in ready 1-bedroom, 1-bath home offers 909 square feet of thoughtfully designed living space with no carpet throughout, creating a clean, modern feel that's both stylish and easy to maintain. the updated kitchen features stunning quartz countertops, soft-close cabinetry, a breakfast bar, and plenty of prep space, opening seamlessly to the bright living area. Enjoy two private covered patios, each complete with its own separate storage closet. One patio is accessed from the living room, while the second is a private retreat off the spacious primary suite, offering peaceful mountain views and the perfect spot to relax with your morning coffee or unwind at the end of the day, The spacious primary suite is a true retreat, featuring an oversized walk-in closet and a cozy reading nook or flex space, providing the perfect area for reading, working from home, or simply relaxing. Residents enjoy a community pool, beautifully maintained grounds, water and trash included through the HOA, assigned covered parking, and a convenient location close to shopping, restaurants, parks, and everything Reno has to offer. Whether you're a first-time buyer, downsizing, or looking for a low-maintenance investment, this condo is one you won't want to miss!
Courtesy of Laurie Masi and Sierra Nevada Properties-Reno. Contact:

© 2017 Northern Nevada Regional MLS, Inc. All Rights Reserved
Data last updated on 06/28/2017.
The data relating to real estate for sale on this web site comes in part from the Broker Reciprocity Program of the Northern Nevada Regional MLS. Real estate listings held by brokerage firms other than owner of this page are marked with the Broker Reciprocity logo and detailed information about them includes the name of the listing brokers.
Information deemed reliable but not guaranteed

/u.realgeeks.media/realtahoe/New_Project.png)