


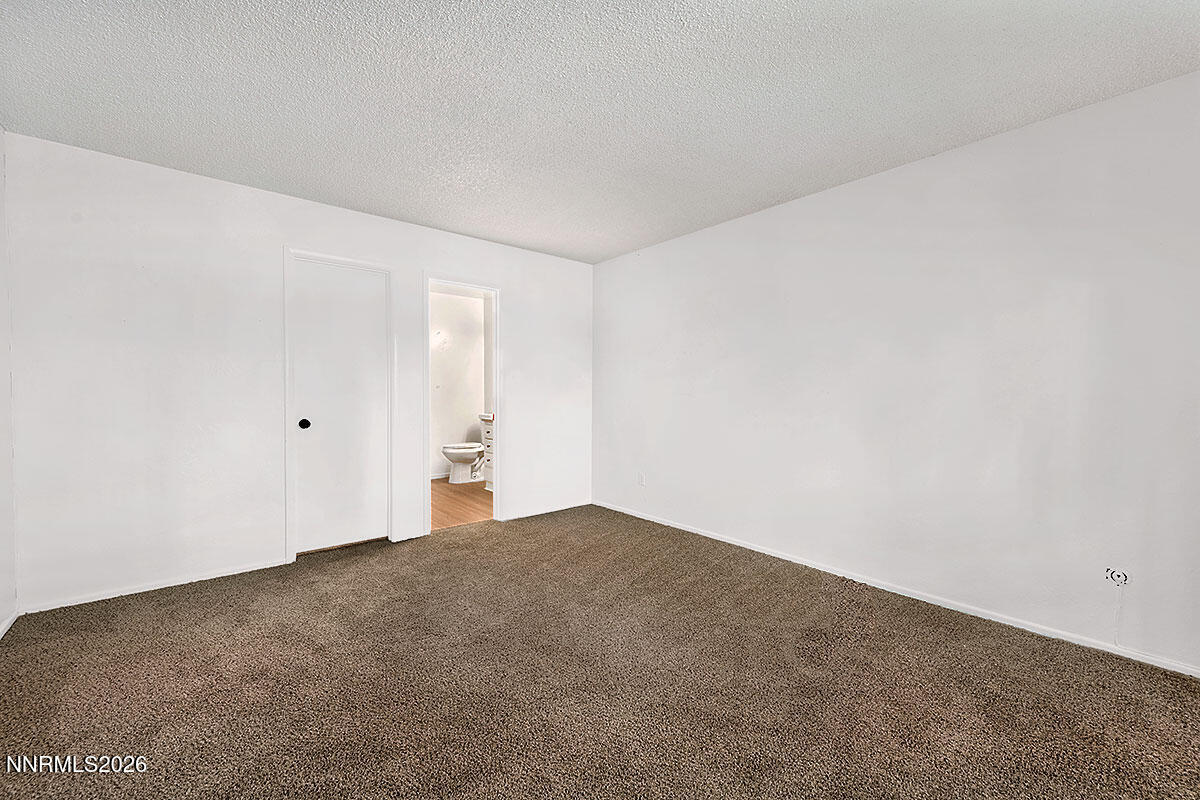


Wake up to pristine, unobstructed views of the Truckee River from the top-floor private balcony of this spacious 2-bedroom, 2-bathroom condo at 2300 Dickerson Rd. This corner unit is Ideally positioned along the riverfront and offers a peaceful setting with beautiful views and only one connecting wall. The thoughtfully designed interior features spacious bedrooms with walk-in closets, newer appliances, and six solar tubes that bring exceptional natural light throughout the home. Convenient attic stairs provide access to ample additional storage, while covered parking includes a private storage area for added convenience. Enjoy resort-style community amenities, including two swimming pools and a clubhouse with a recreation room that residents can reserve for special occasions and gatherings. Outside, a large grassy riverfront area provides the perfect place to relax, unwind, or simply enjoy the scenery. As an added bonus, the seller is leaving the Samsung Smart TV and wall mount for the buyer and is providing a home warranty for added peace of mind. With its top-floor privacy, stunning river views, generous living space, and desirable riverfront setting, this is a wonderful opportunity to enjoy comfortable living in a truly special location. Also, . New carpet, new flooring, new interior paint, new countertops, new toilets, new bathroom mirrors and new light fixtures.
Courtesy of Christy Kuzmik and Chase International-Damonte. Contact:

© 2017 Northern Nevada Regional MLS, Inc. All Rights Reserved
Data last updated on 06/28/2017.
The data relating to real estate for sale on this web site comes in part from the Broker Reciprocity Program of the Northern Nevada Regional MLS. Real estate listings held by brokerage firms other than owner of this page are marked with the Broker Reciprocity logo and detailed information about them includes the name of the listing brokers.
Information deemed reliable but not guaranteed

/u.realgeeks.media/realtahoe/New_Project.png)