


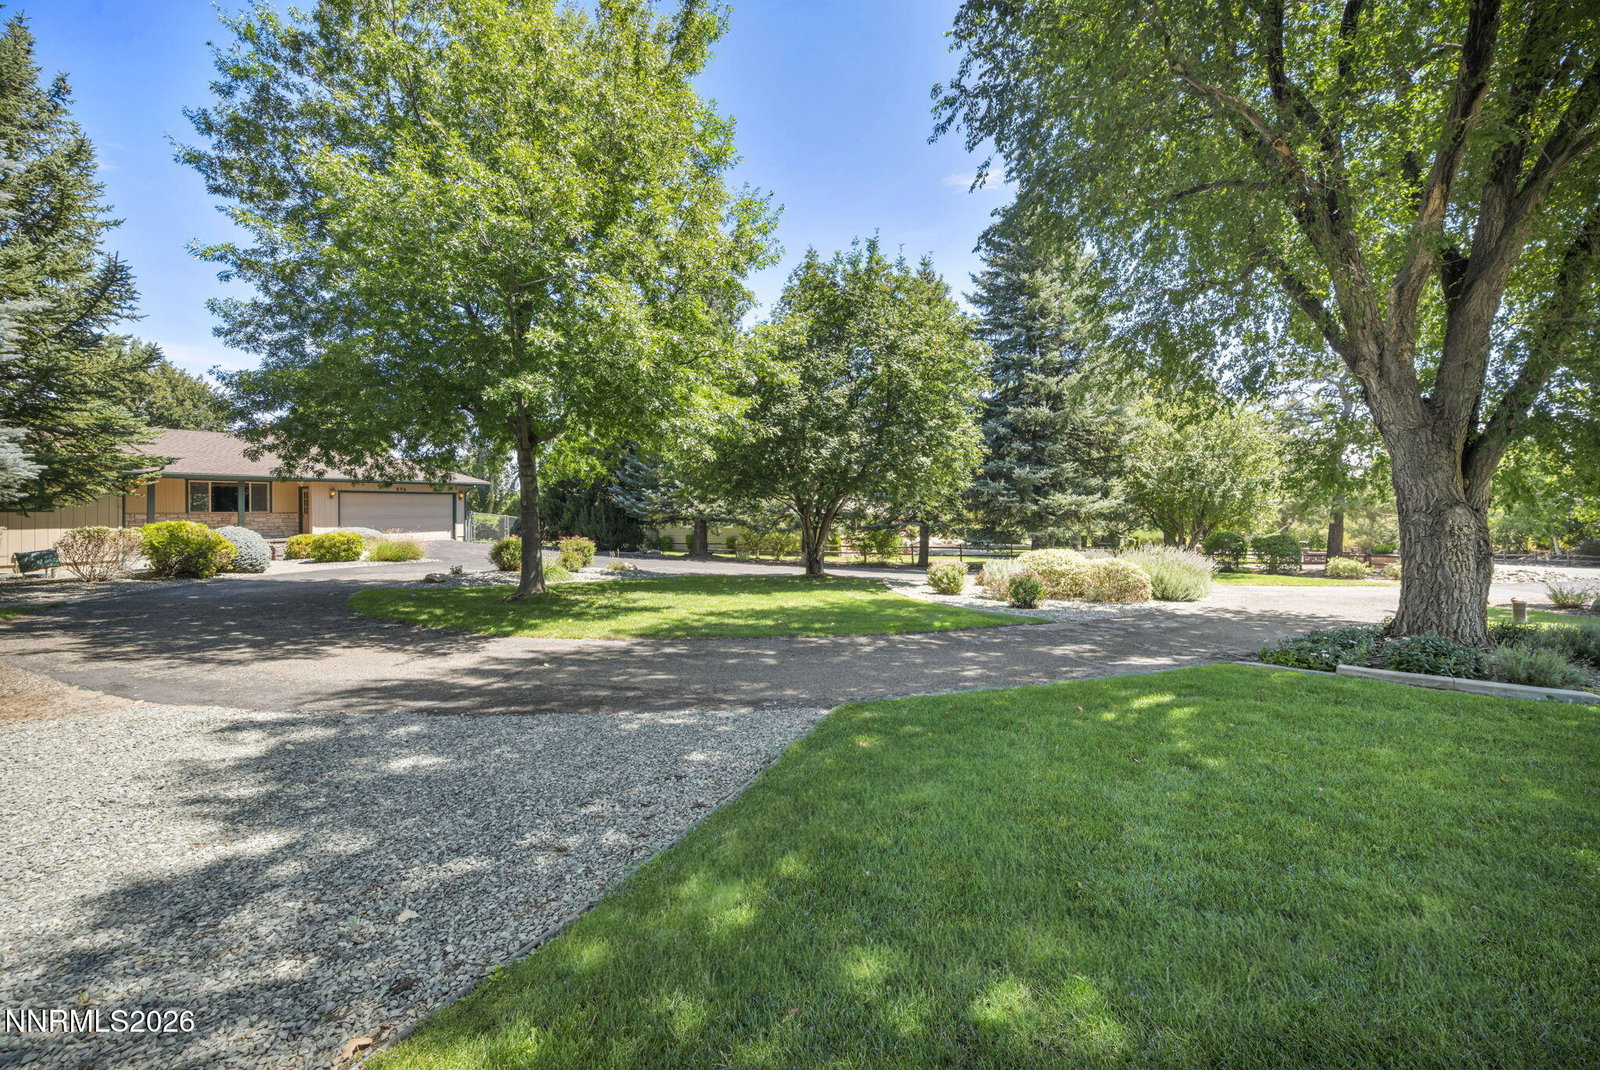


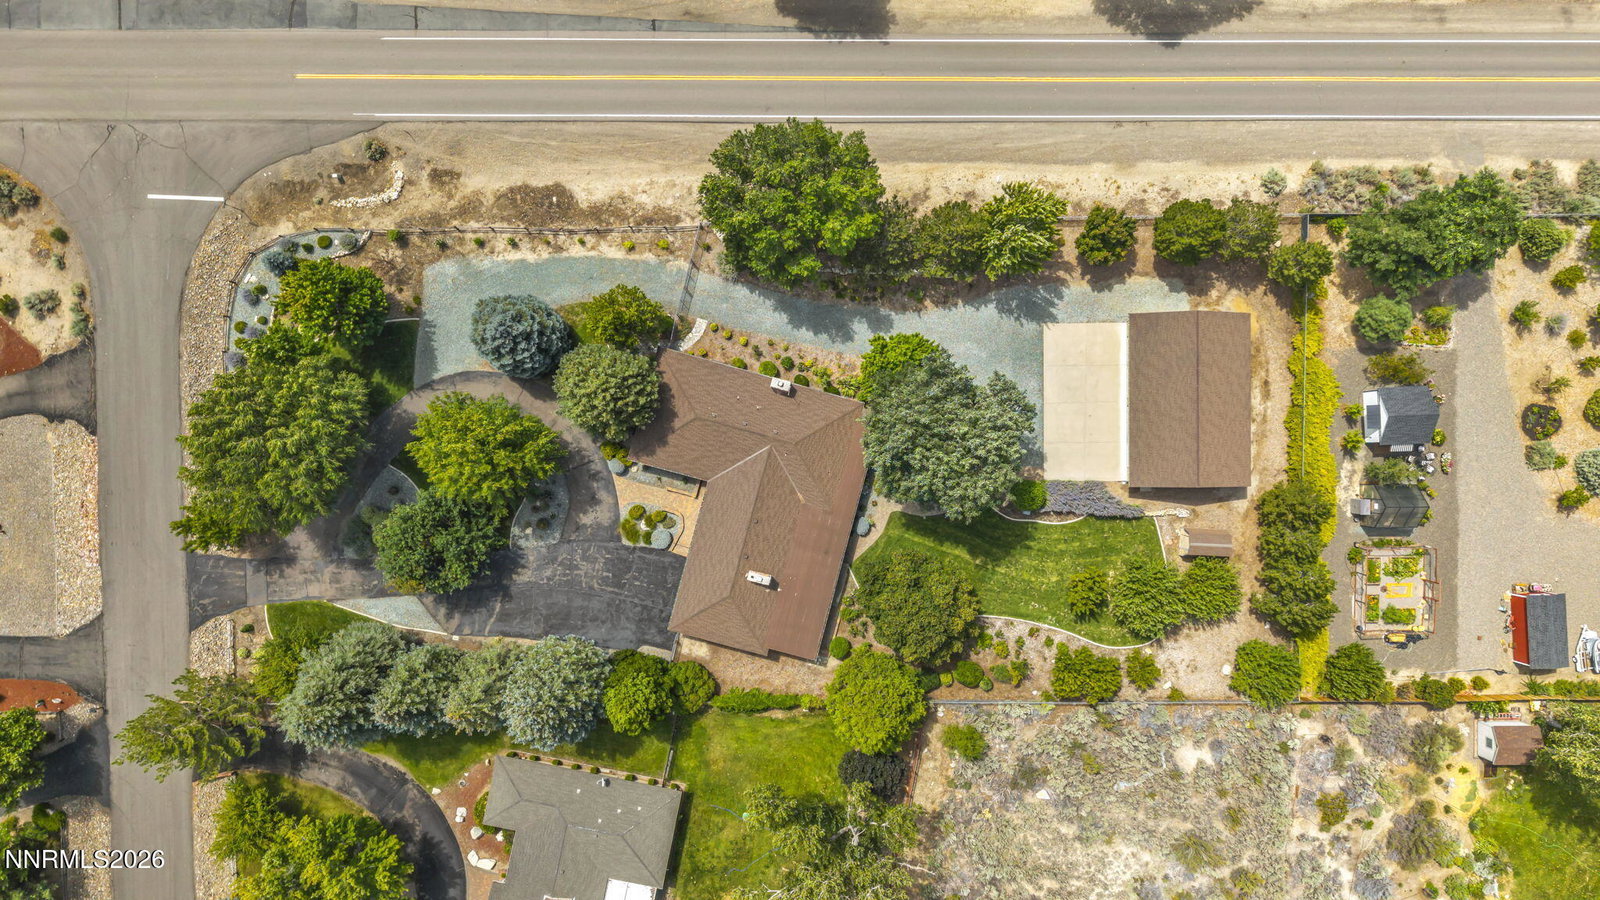


Welcome to 274 Beverly Way! This 3-bedroom, 2-bathroom home sits on just over an acre in Gardnerville and offers the space, privacy, and peaceful setting that make Carson Valley living so special. With approximately 2,316 square feet, the home has a spacious and comfortable layout with plenty of natural light and room to make it your own. The main living areas flow nicely together, while the kitchen offers plenty of cabinetry, counter space, and functionality for everyday living. Step outside and you'll quickly see what makes this property special. The 1.02-acre lot is surrounded by mature trees and established landscaping, creating a private and inviting setting with plenty of room to enjoy the outdoors. Whether you're looking for space to entertain, garden, relax, or simply enjoy having a little more room between you and your neighbors, this property gives you so many possibilities. Located in Gardnerville, you can enjoy the quiet and space of a larger property while still being conveniently close to town and everything Carson Valley has to offer. With 3 bedrooms, 2 bathrooms, over 2,300 square feet, an attached garage, and just over an acre of land, 274 Beverly Way is one you'll want to see in person!
Courtesy of Jaquelynn Trulli and Intero. Contact:

© 2017 Northern Nevada Regional MLS, Inc. All Rights Reserved
Data last updated on 06/28/2017.
The data relating to real estate for sale on this web site comes in part from the Broker Reciprocity Program of the Northern Nevada Regional MLS. Real estate listings held by brokerage firms other than owner of this page are marked with the Broker Reciprocity logo and detailed information about them includes the name of the listing brokers.
Information deemed reliable but not guaranteed

/u.realgeeks.media/realtahoe/New_Project.png)