


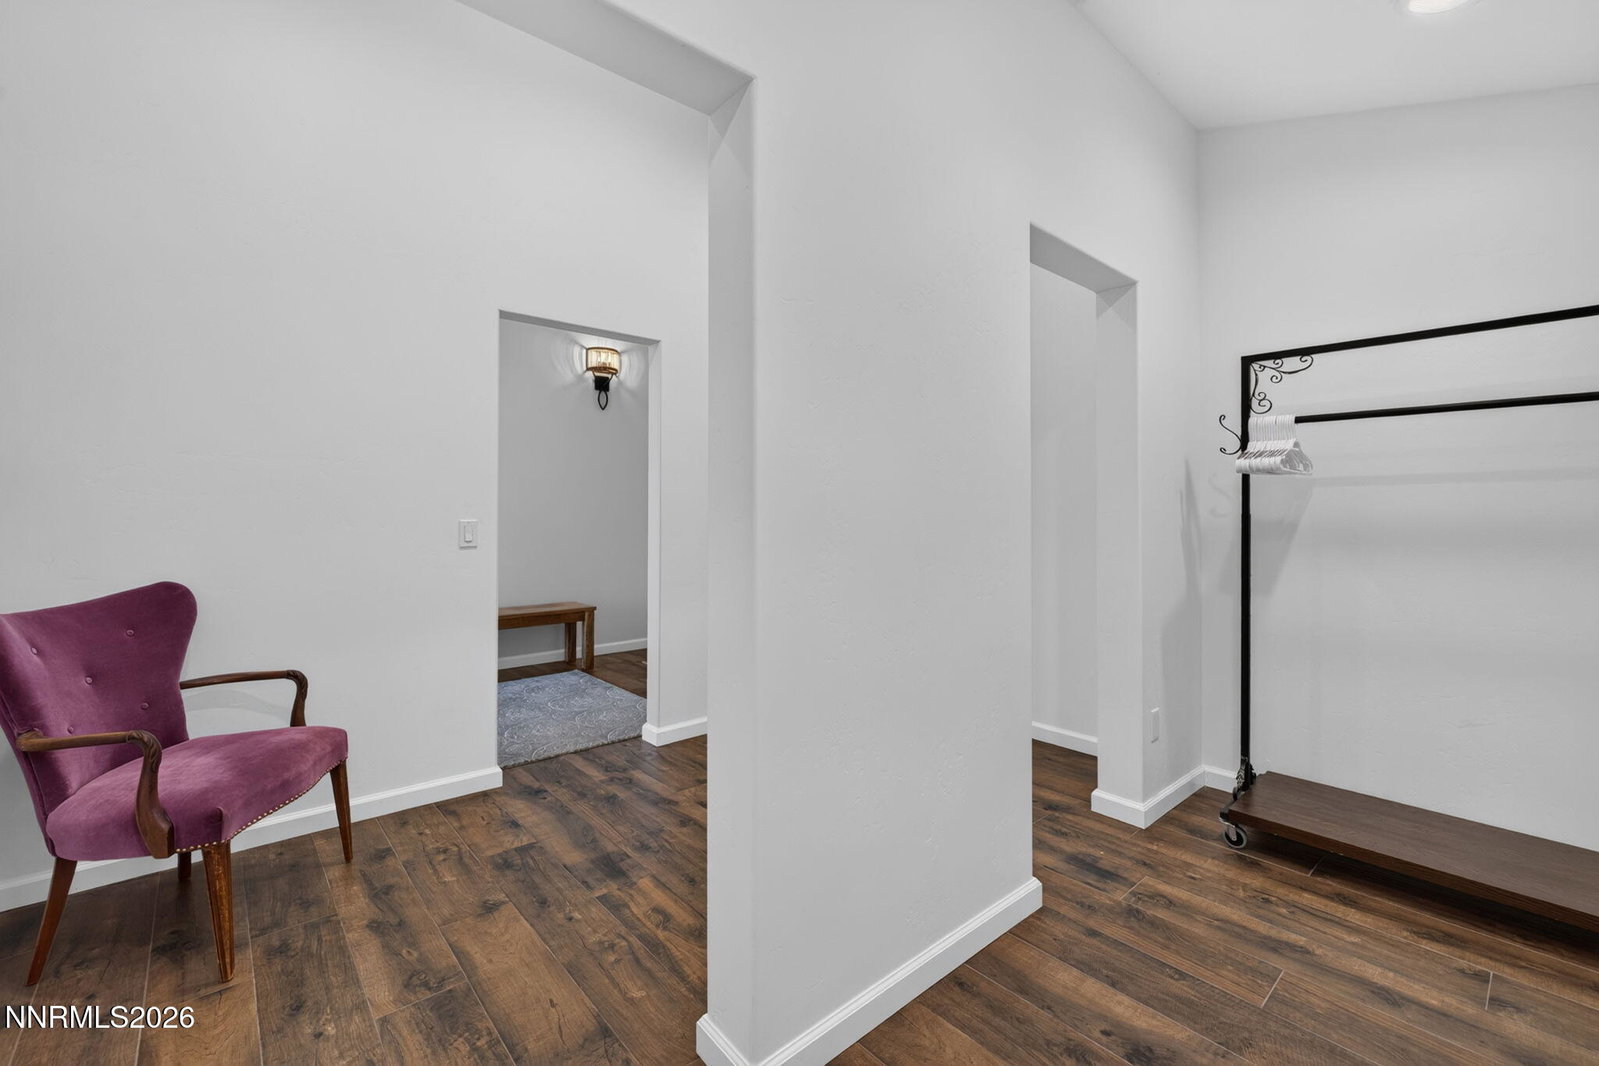


A rare opportunity to enjoy space, privacy and the Carson Valley lifestyle in the highly desirable Tierra Linda Estates. Situated on approximately 2.5 acres, this property offers the kind of elbow room that is increasingly hard to find, with mature surroundings, room to spread out and beautiful Sierra Nevada views—all while remaining just minutes from the conveniences of Gardnerville and Minden. One of the home's standout features is the spacious primary suite. Designed as a comfortable private retreat, the newer addition brings a fresh, updated feel to the home while providing generous space to relax and unwind. The original portion of the home offers an exciting opportunity for the next owner to bring their own vision to life. The large shed offers space for an office, workshop or she-shed. Tierra Linda Estates is known for its larger parcels, established setting and peaceful country feel while still offering convenient access to town. From here, enjoy everything that makes Carson Valley special—nearby hiking and biking, fishing, golf, skiing and endless outdoor recreation, with Lake Tahoe and the Sierra just a short drive away. With 2.5 acres, a newer primary suite, an established neighborhood and the opportunity to complete the home exactly as you envision it, this isn't just a great opportunity—it's a chance to create something truly special in one of Gardnerville's sought-after acreage communities.
Courtesy of Jen Almeida and Intero. Contact:

© 2017 Northern Nevada Regional MLS, Inc. All Rights Reserved
Data last updated on 06/28/2017.
The data relating to real estate for sale on this web site comes in part from the Broker Reciprocity Program of the Northern Nevada Regional MLS. Real estate listings held by brokerage firms other than owner of this page are marked with the Broker Reciprocity logo and detailed information about them includes the name of the listing brokers.
Information deemed reliable but not guaranteed

/u.realgeeks.media/realtahoe/New_Project.png)