


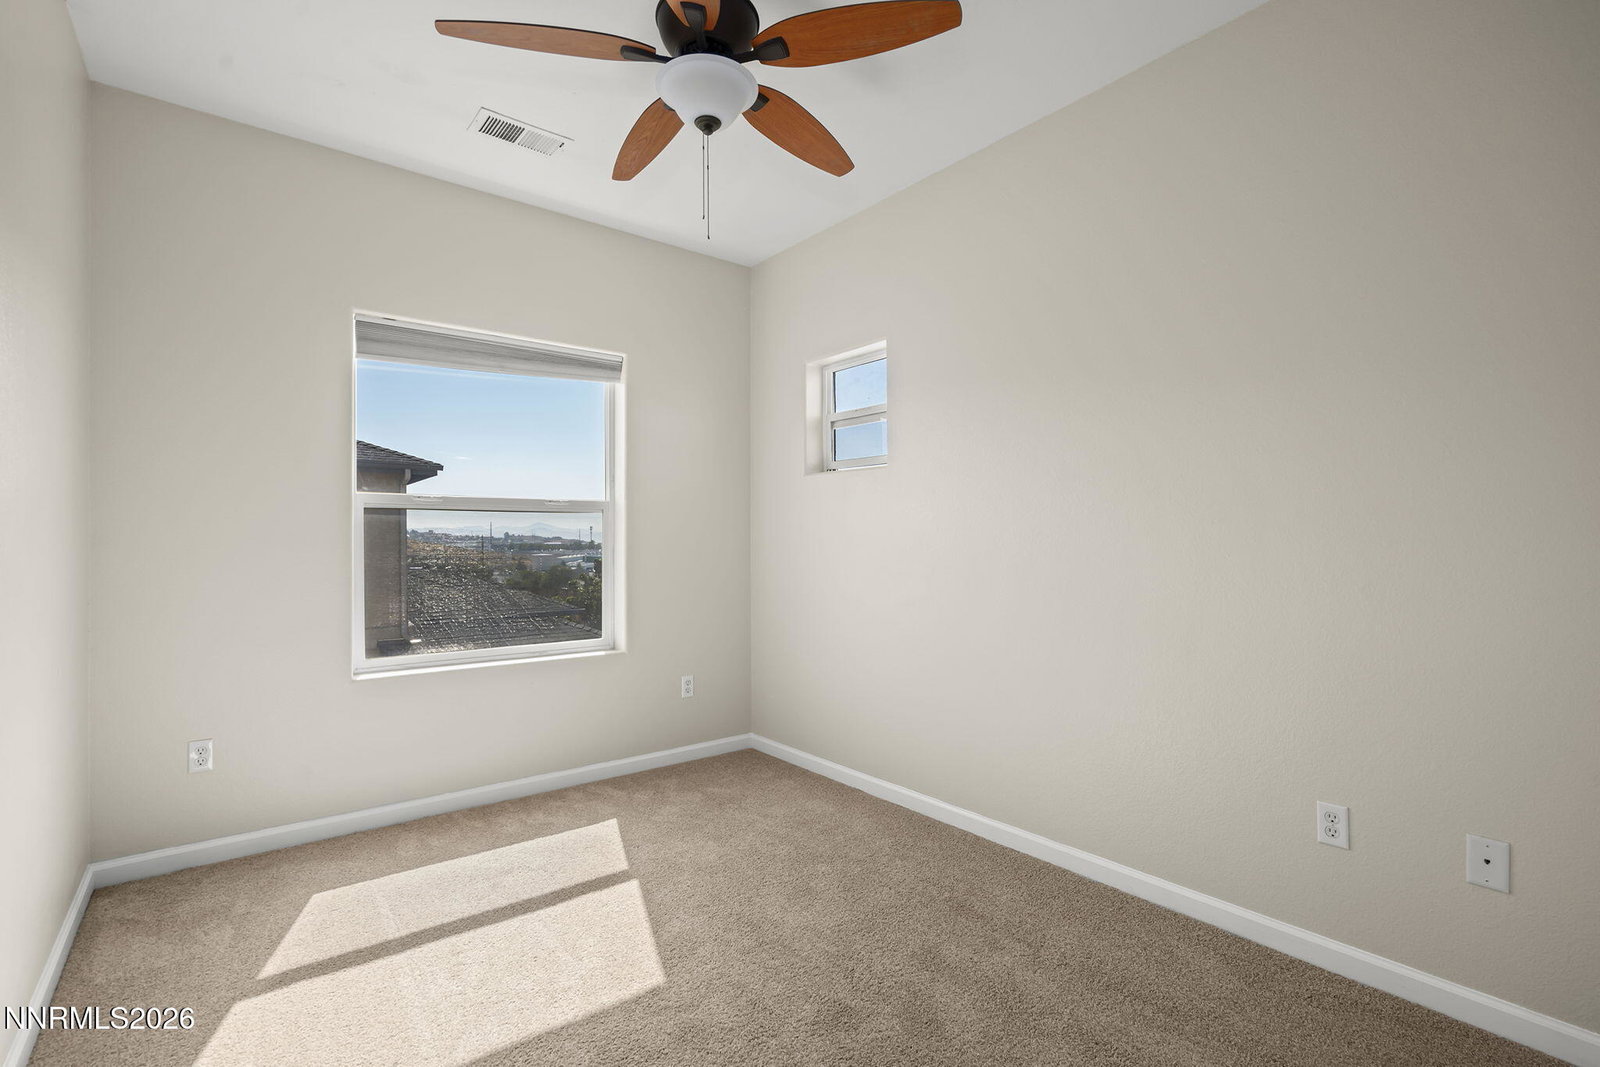


Nestled away from the street, this inviting home offers a wonderful sense of privacy with a thoughtfully positioned lot. The neighboring homes behind are set farther back and at a higher elevation, creating a peaceful setting that's hard to find. Recent updates include fresh interior paint, new carpet, new east-side fencing and gate, and a newer water heater, making this home move-in ready. The low-maintenance front and backyard allow you to spend more time enjoying your home and less time on upkeep. Step outside to the detached covered patio, thoughtfully designed as the perfect entertaining space with a unique bar-style setup—ideal for hosting family and friends, relaxing on warm evenings, or enjoying weekend gatherings. This well-maintained property combines comfort, privacy, and functionality in a setting you'll love coming home to. *some photos have been virtually staged
Courtesy of Joya Machabee and RE/MAX Gold. Contact:

© 2017 Northern Nevada Regional MLS, Inc. All Rights Reserved
Data last updated on 06/28/2017.
The data relating to real estate for sale on this web site comes in part from the Broker Reciprocity Program of the Northern Nevada Regional MLS. Real estate listings held by brokerage firms other than owner of this page are marked with the Broker Reciprocity logo and detailed information about them includes the name of the listing brokers.
Information deemed reliable but not guaranteed

/u.realgeeks.media/realtahoe/New_Project.png)