


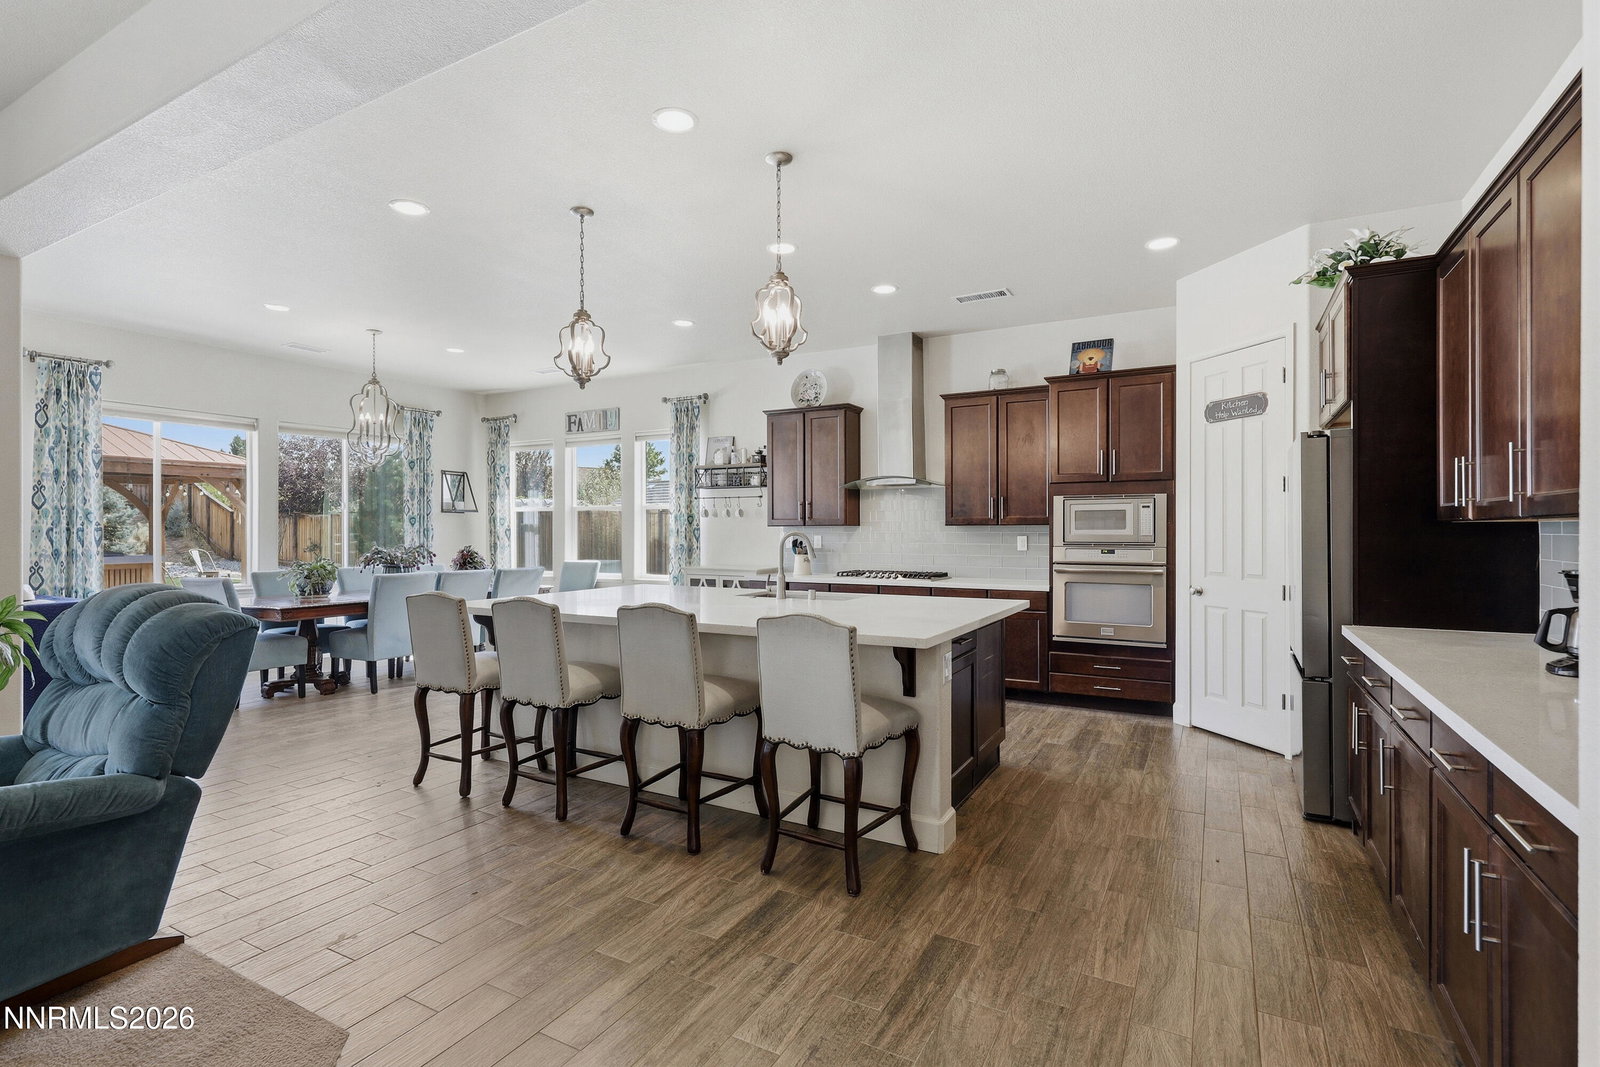


Are you looking for a home where comfort, recreation and thoughtful details come together. Look no further! The spacious kitchen is designed for gathering, featuring a large center island, decorative backsplash and pendant lighting. The primary suite offers a chandelier and a relaxing retreat, while the bathroom includes stylish finishes, dual sinks, an oversized garden tub, a walk-in shower and an updated vanity. Step outside to an entertainer's backyard highlighted by an impressive 15' x 45' heated saltwater pool ranging from 3-8 feet deep, a 4- to 6-person hot tub, a horseshoe pit, turf and a dartboard. Additional outdoor conveniences include a paved driveway, concrete improvements, a large RV pad with a separate entrance to back gate and a dog door. Inside, three climate zones provide year-round comfort, complemented by hallway wainscoting, soft-close storage and statement lighting. A 75-gallon water heater installed in 2025 adds another valuable update. Select furnishings may also be negotiable. This inviting property offers an exceptional blend of indoor comfort and resort-style outdoor living!
Courtesy of Kyla Bevel and Key Collective. Contact:

© 2017 Northern Nevada Regional MLS, Inc. All Rights Reserved
Data last updated on 06/28/2017.
The data relating to real estate for sale on this web site comes in part from the Broker Reciprocity Program of the Northern Nevada Regional MLS. Real estate listings held by brokerage firms other than owner of this page are marked with the Broker Reciprocity logo and detailed information about them includes the name of the listing brokers.
Information deemed reliable but not guaranteed

/u.realgeeks.media/realtahoe/New_Project.png)