


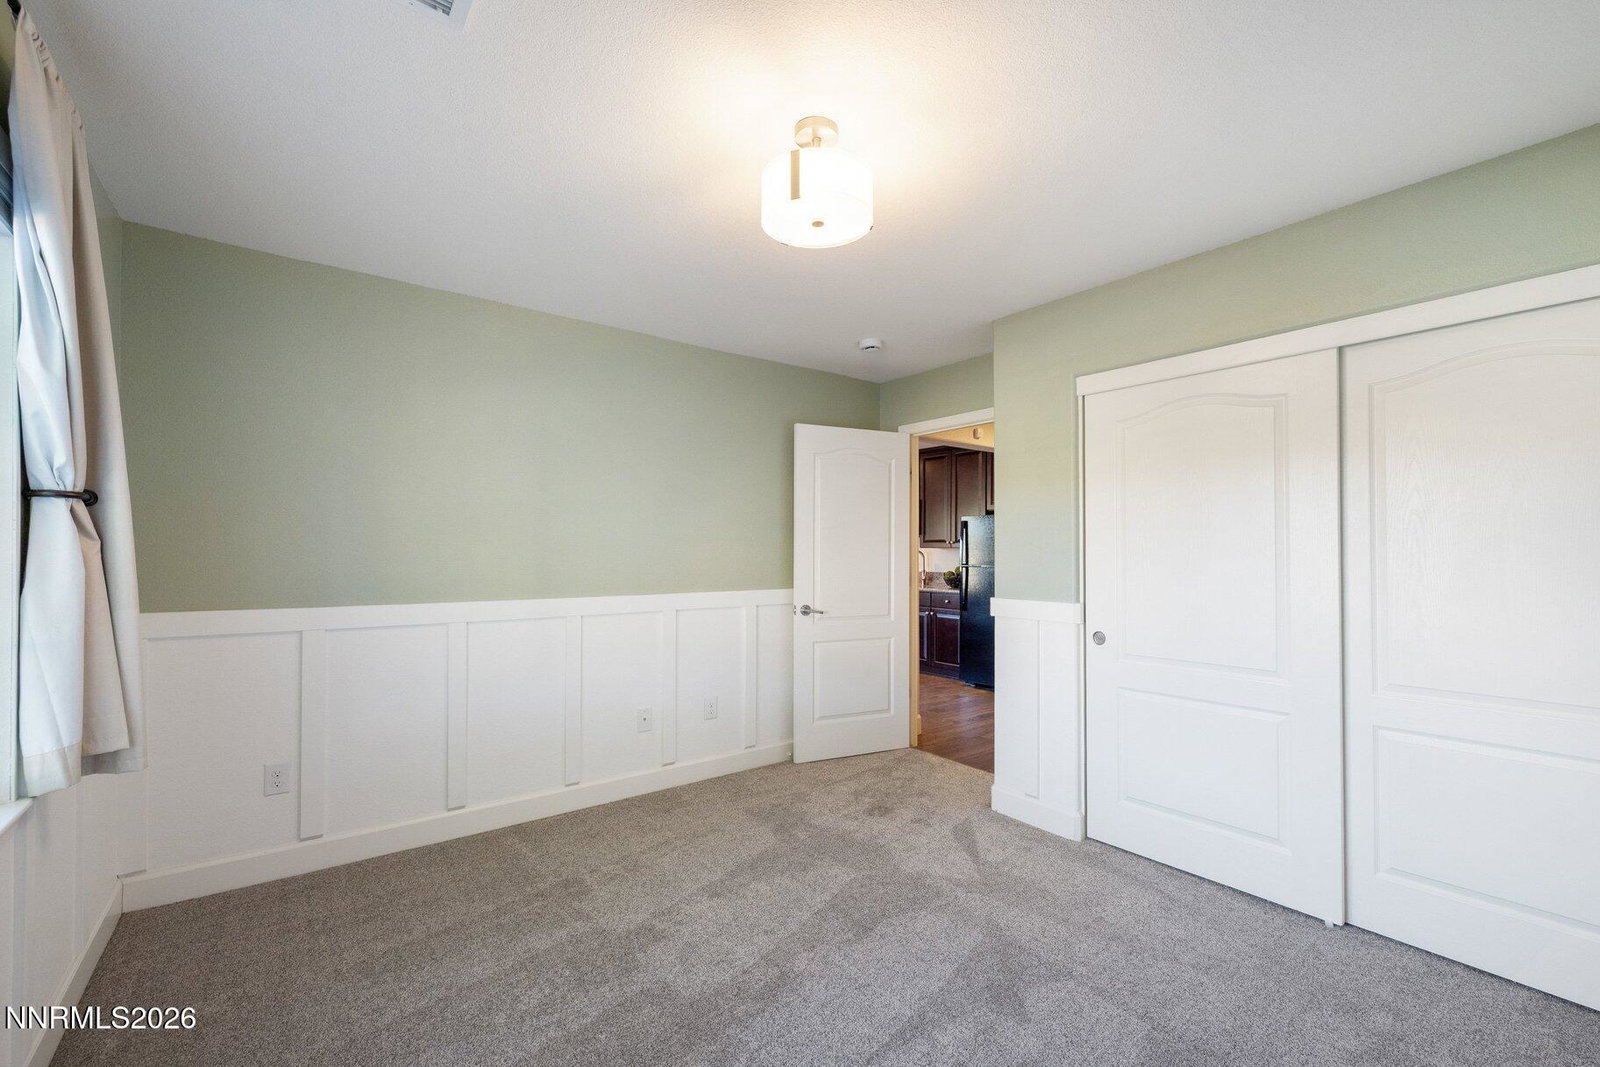


Located on a premium, oversized lot in the foothills of Wingfield Springs, this single-story home offers mountain views, backs to open space, and a flexible multigenerational floor plan. The separate multigenerational suite includes a private entrance, living area, kitchenette, bedroom, full bathroom, private patio, and stackable washer and dryer hookup. It also works well as guest space, a home office, gym, or playroom. The main living area features an open floor plan, a large kitchen island, stainless steel appliances, shiplap accent walls, Hunter Douglas blinds, and recently replaced carpet in all bedrooms. The primary suite is set apart from the secondary bedrooms and includes a walk-in closet, dual sinks, and a large soaking tub. The landscaped backyard includes a metal trellis-covered patio, remote-controlled patio shades, plumbed gas fire pit, BBQ stub, storage shed, side patio, tool shed, and dog run. The large lot, open-space setting, and mountain views provide added privacy and peace.
Courtesy of Soni Jackson and Sierra Sotheby's International. Contact:

© 2017 Northern Nevada Regional MLS, Inc. All Rights Reserved
Data last updated on 06/28/2017.
The data relating to real estate for sale on this web site comes in part from the Broker Reciprocity Program of the Northern Nevada Regional MLS. Real estate listings held by brokerage firms other than owner of this page are marked with the Broker Reciprocity logo and detailed information about them includes the name of the listing brokers.
Information deemed reliable but not guaranteed

/u.realgeeks.media/realtahoe/New_Project.png)