


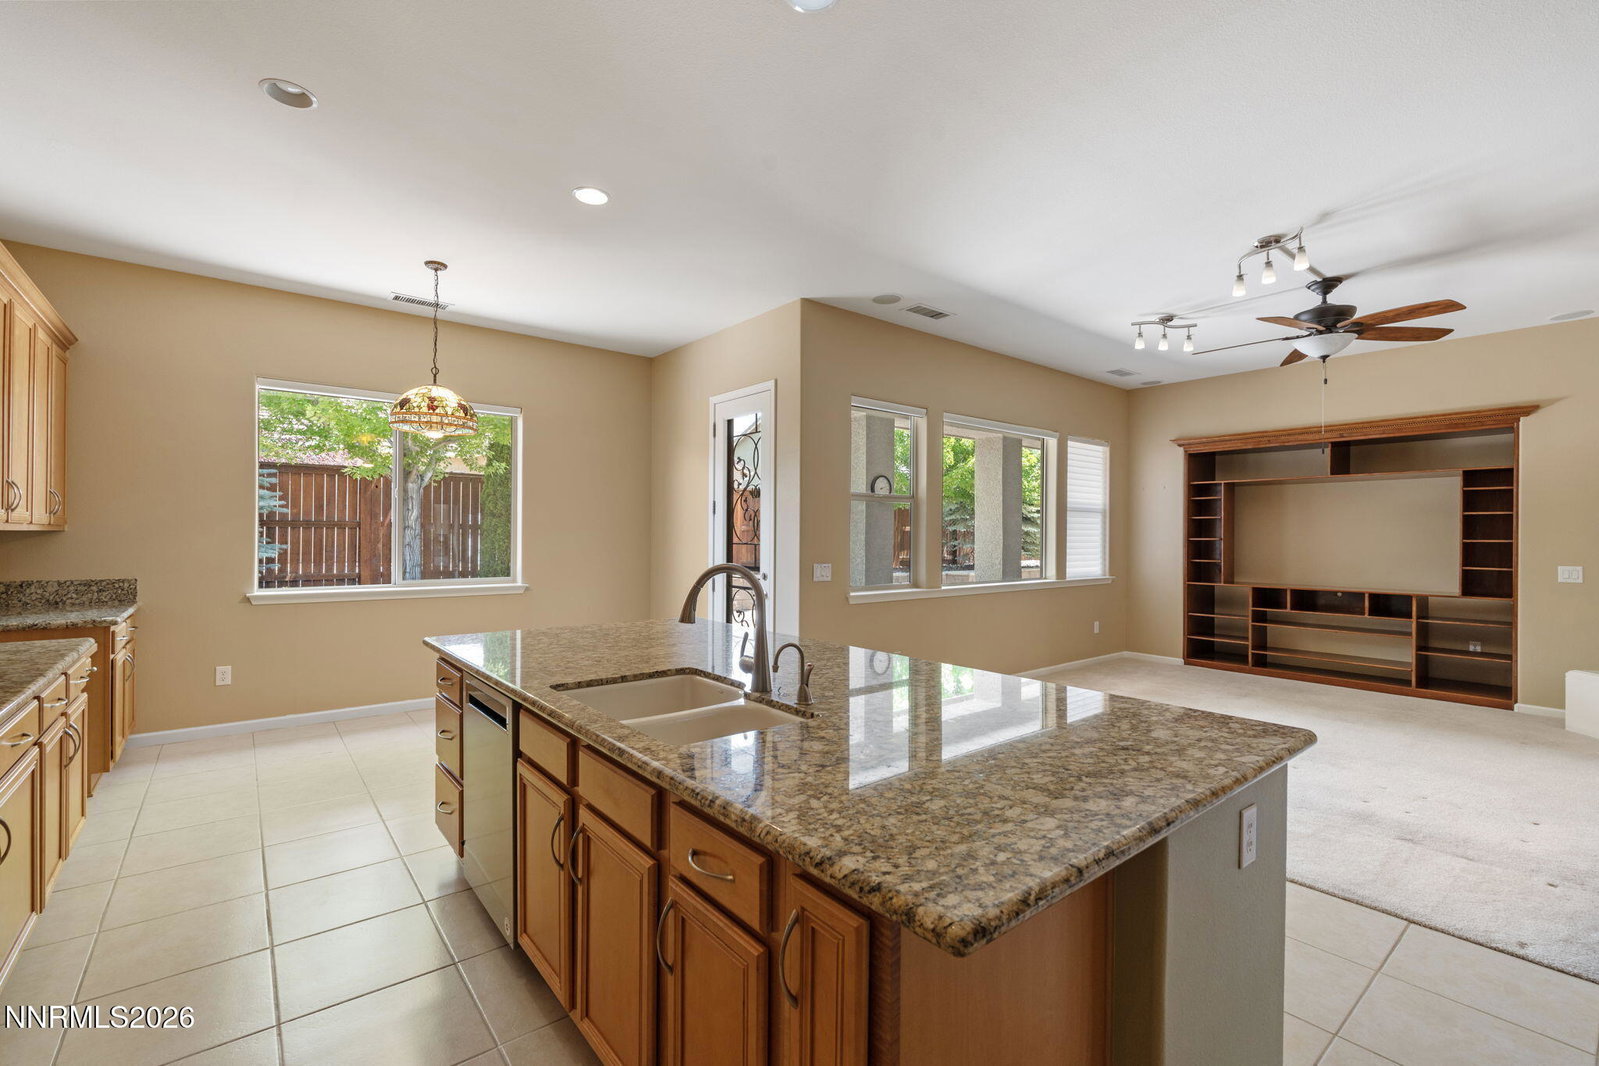


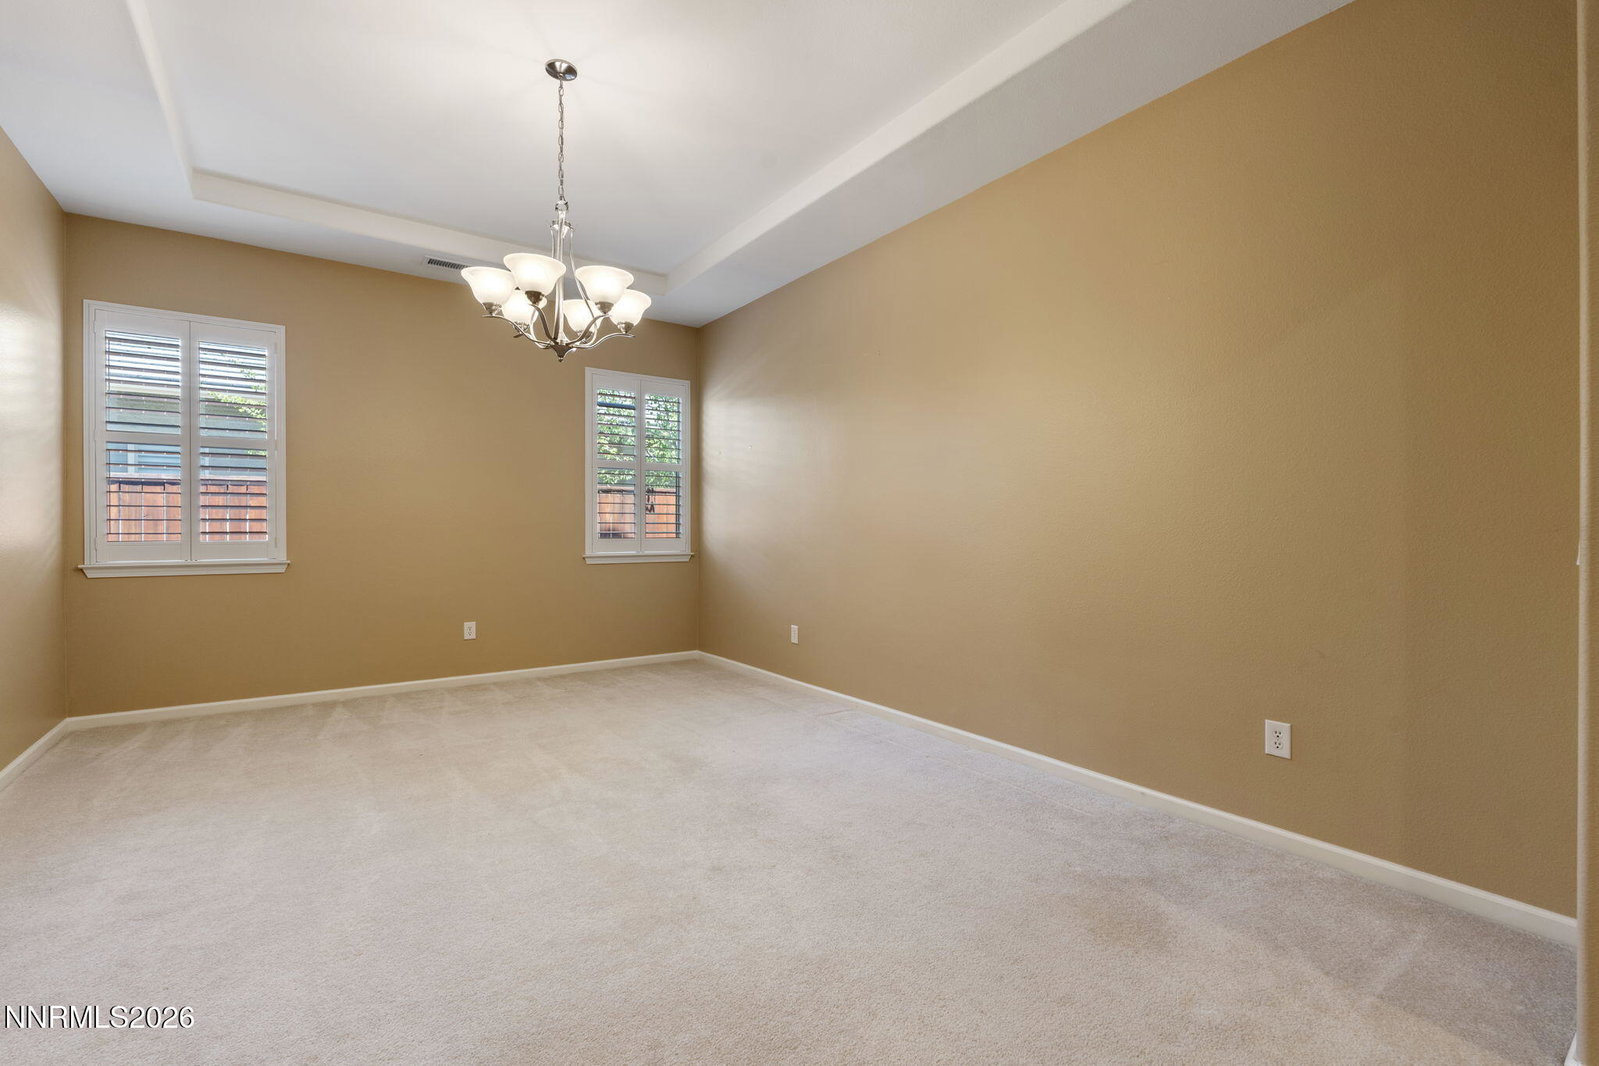


Welcome to The Vineyards, a gated community in Sparks known for its well-maintained homes and attractive streetscapes. Designed with a spacious single-story layout, this home offers expansive living areas, a functional split floor plan, and generous room throughout. The oversized kitchen serves as the heart of the home, featuring a large center island, abundant cabinetry, extensive counter space, and an easy connection to the main living areas. A separate formal dining room provides additional living space, while a dedicated office offers flexibility beyond the bedrooms. Privately situated from the secondary bedrooms, the primary suite features an oversized bedroom, a spacious ensuite bathroom, and a large walk-in closet. The secondary bedrooms are thoughtfully positioned to provide added privacy throughout the home. The well-appointed laundry room includes a utility sink, abundant cabinetry, and additional workspace, while the three-car garage provides plenty of room for vehicles, storage, or recreational equipment. Outside, the backyard features an expansive paver patio, a covered seating area, mature landscaping, and low-maintenance outdoor living. Conveniently located near shopping, dining, parks, golf, and everyday amenities, this home combines generous living space with an exceptional location in one of Sparks' sought-after gated communities.
Courtesy of Yvonne Ethridge and Keller Williams Group One Inc.. Contact:

© 2017 Northern Nevada Regional MLS, Inc. All Rights Reserved
Data last updated on 06/28/2017.
The data relating to real estate for sale on this web site comes in part from the Broker Reciprocity Program of the Northern Nevada Regional MLS. Real estate listings held by brokerage firms other than owner of this page are marked with the Broker Reciprocity logo and detailed information about them includes the name of the listing brokers.
Information deemed reliable but not guaranteed

/u.realgeeks.media/realtahoe/New_Project.png)