


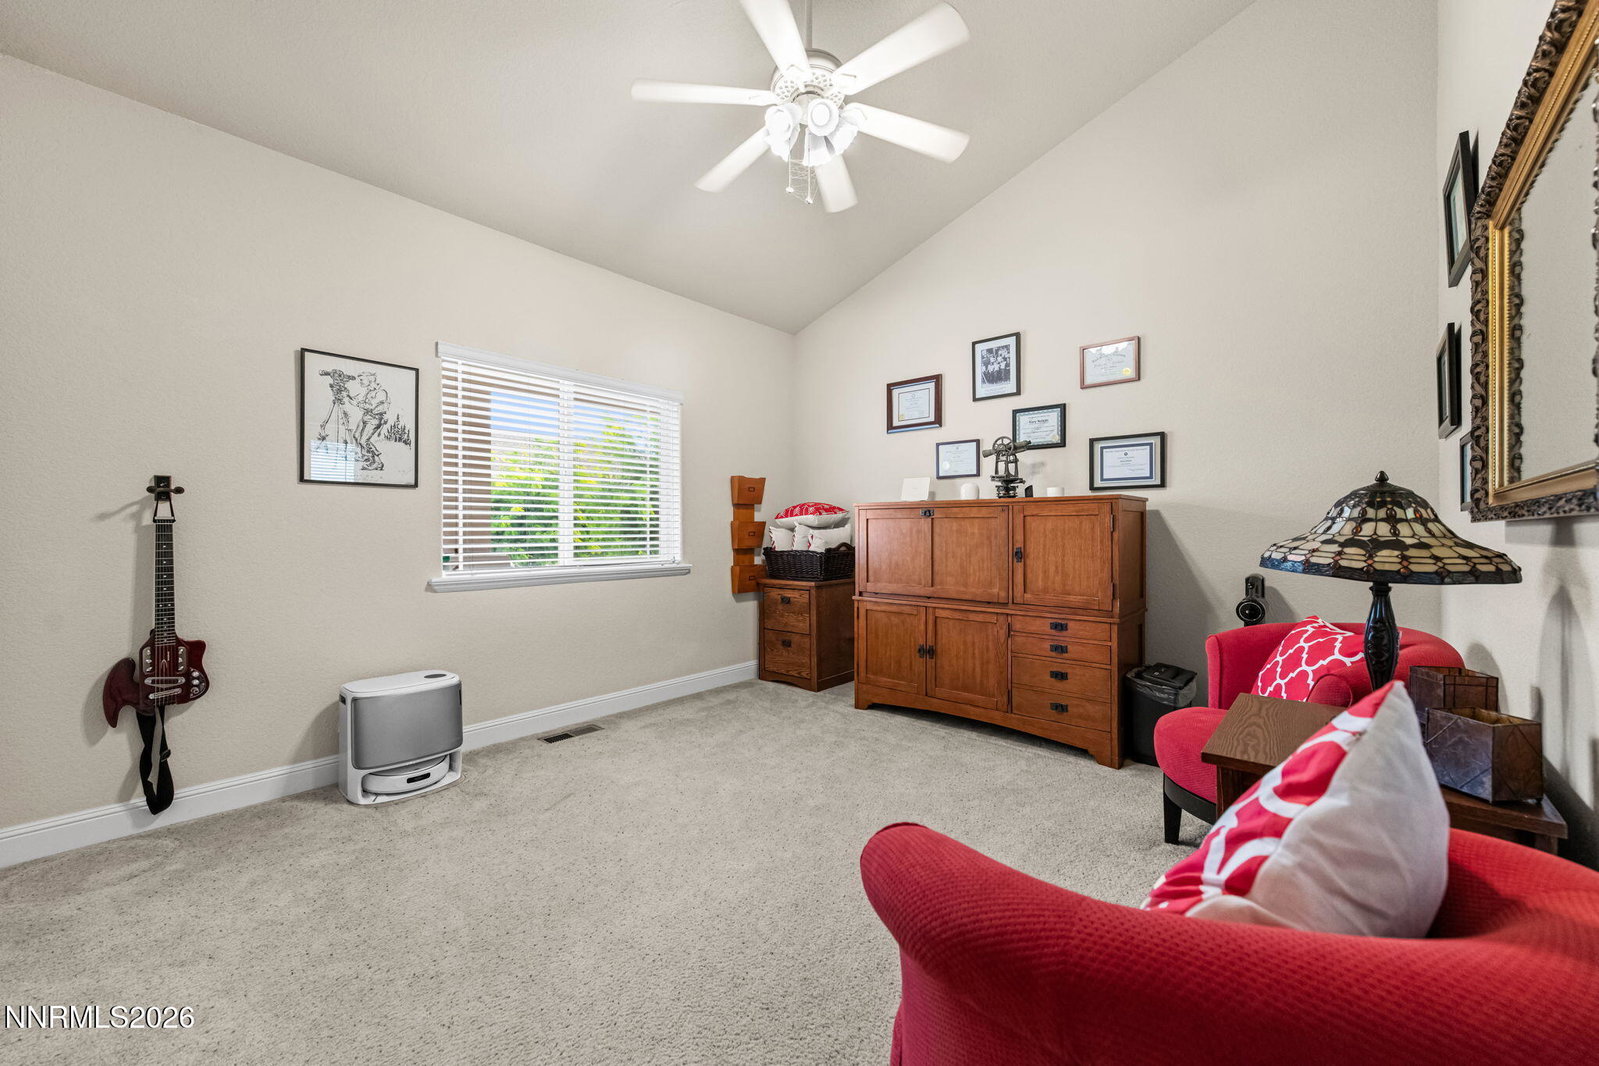


Welcome to 133 Denio Drive, a thoughtfully custom-designed home in the desirable Santa Maria Ranch community. Offering 2,826 square feet of well-planned living space, this 3-bedroom, 2.5-bath home sits on a spacious 0.35-acre lot with beautiful mountain views. Designed for both everyday living and entertaining, the open floor plan features high ceilings, two gas fireplaces, and spacious gathering areas filled with natural light. The kitchen is the heart of the home with a large island, double ovens, gas cooktop, breakfast bar, pantry, and abundant cabinetry. A dedicated office provides the perfect work-from-home space, while the game room adds a unique place to relax, entertain, or enjoy your favorite hobbies. The primary suite offers a fireplace, walk-in closet, dual vanities, soaking tub, and separate shower for a comfortable private escape. Step outside to enjoy the covered patio, above-ground spa, beautifully landscaped backyard, RV parking, a storage shed, and an oversized three-car garage with an EV charger. Combining custom design, quality updates, and functional living spaces, this move-in ready home offers the perfect balance of comfort, flexibility, and Nevada living. Ask for list of all upgrades(there are many) and furnishings availble for negotiation. Come experience everything 133 Denio Drive has to offer
Courtesy of Dennis Lindsay and Berkshire Hathaway HomeService. Contact:

© 2017 Northern Nevada Regional MLS, Inc. All Rights Reserved
Data last updated on 06/28/2017.
The data relating to real estate for sale on this web site comes in part from the Broker Reciprocity Program of the Northern Nevada Regional MLS. Real estate listings held by brokerage firms other than owner of this page are marked with the Broker Reciprocity logo and detailed information about them includes the name of the listing brokers.
Information deemed reliable but not guaranteed

/u.realgeeks.media/realtahoe/New_Project.png)