


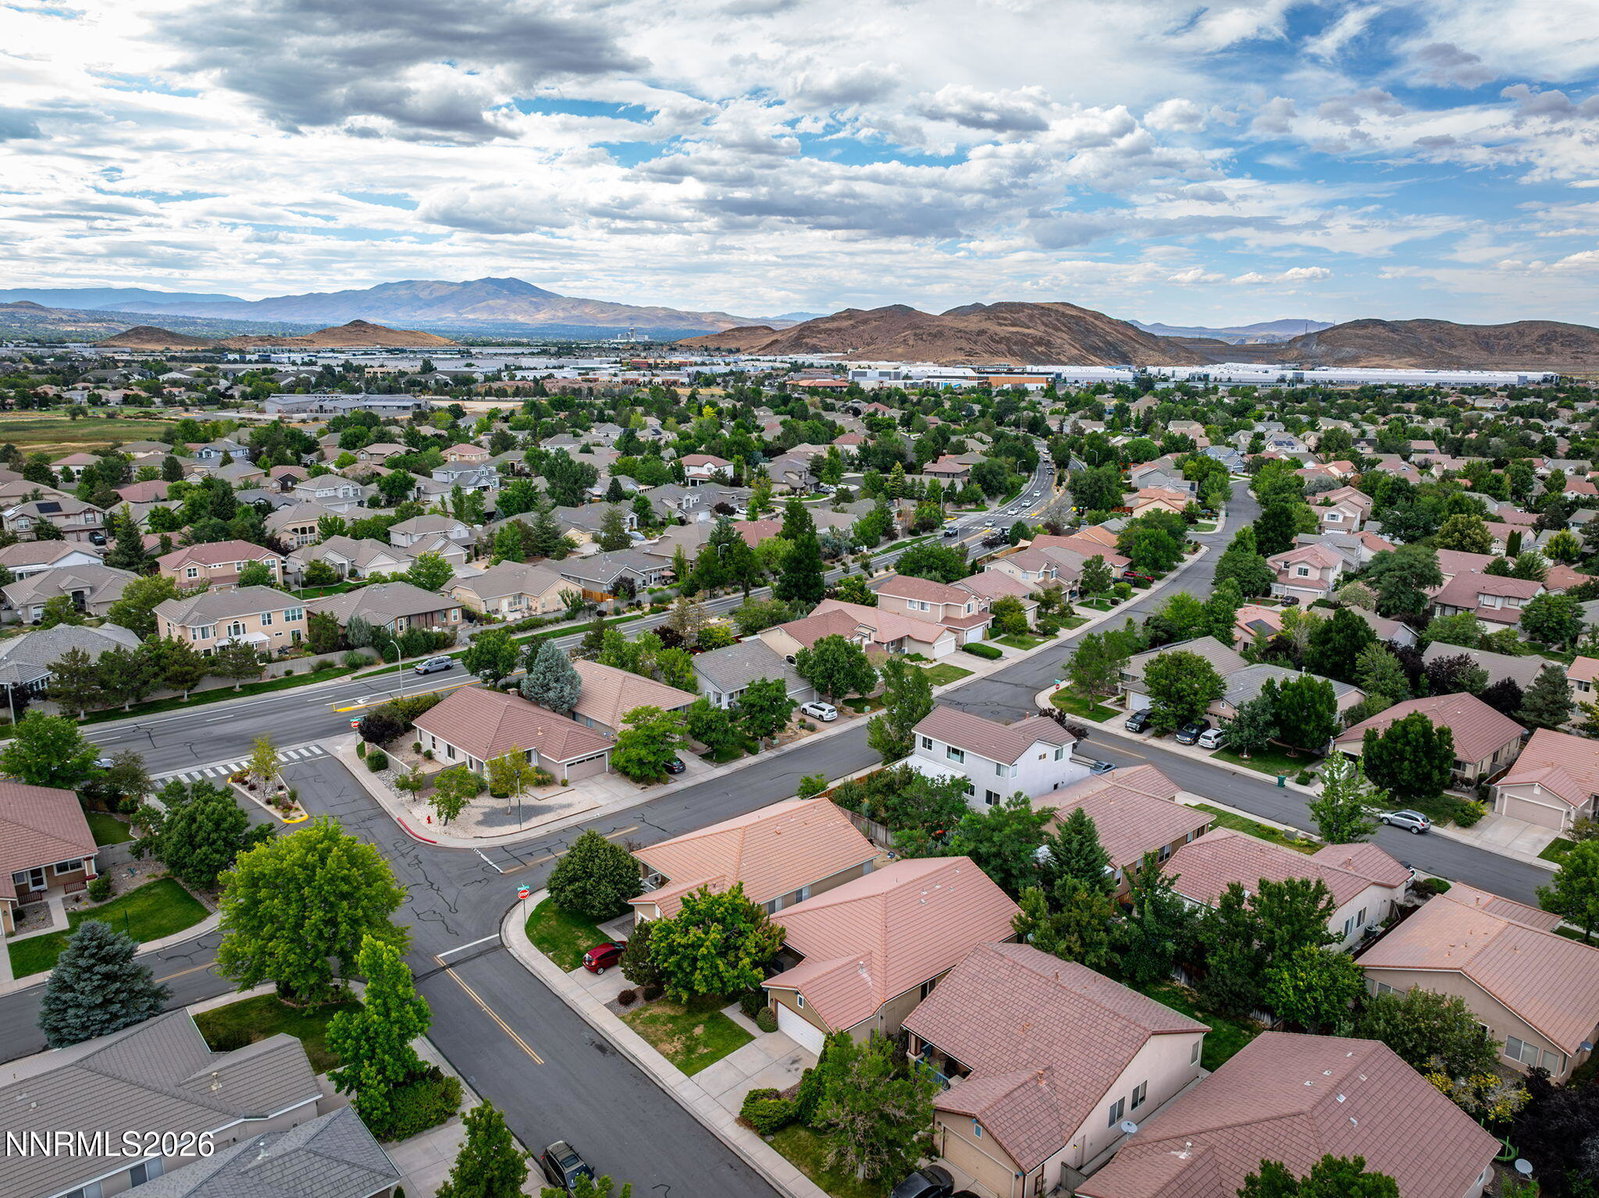


Welcome to 1611 Brentworth Way, a beautifully maintained single-level home in desirable South Reno, ideally located near parks, restaurants, shopping, and everyday conveniences. Enjoy easy access to local events in Reno and Sparks, with world-class, year-round recreation at Lake Tahoe just a short drive away. Move-in ready and waiting for its new owners, this inviting home features fresh interior and exterior paint, brand-new carpet, and a comfortable floorplan designed for both everyday living and entertaining. The spacious layout includes four bedrooms, with one featuring double doors that make it an ideal home office, den, or flex space. The welcoming family room, complete with a cozy gas fireplace, opens seamlessly to the kitchen, while the formal living and dining rooms provide additional space for holiday gatherings, celebrations, or quiet evenings at home. Charming curb appeal is enhanced by mature landscaping, established trees, and a welcoming front porch—the perfect spot to enjoy your morning coffee. The private backyard offers a relaxing retreat with a patio that's ideal for summer barbecues, outdoor dining, or unwinding with friends and a cold drink.
Courtesy of Jack Cote and RE/MAX Gold. Contact:

© 2017 Northern Nevada Regional MLS, Inc. All Rights Reserved
Data last updated on 06/28/2017.
The data relating to real estate for sale on this web site comes in part from the Broker Reciprocity Program of the Northern Nevada Regional MLS. Real estate listings held by brokerage firms other than owner of this page are marked with the Broker Reciprocity logo and detailed information about them includes the name of the listing brokers.
Information deemed reliable but not guaranteed

/u.realgeeks.media/realtahoe/New_Project.png)