


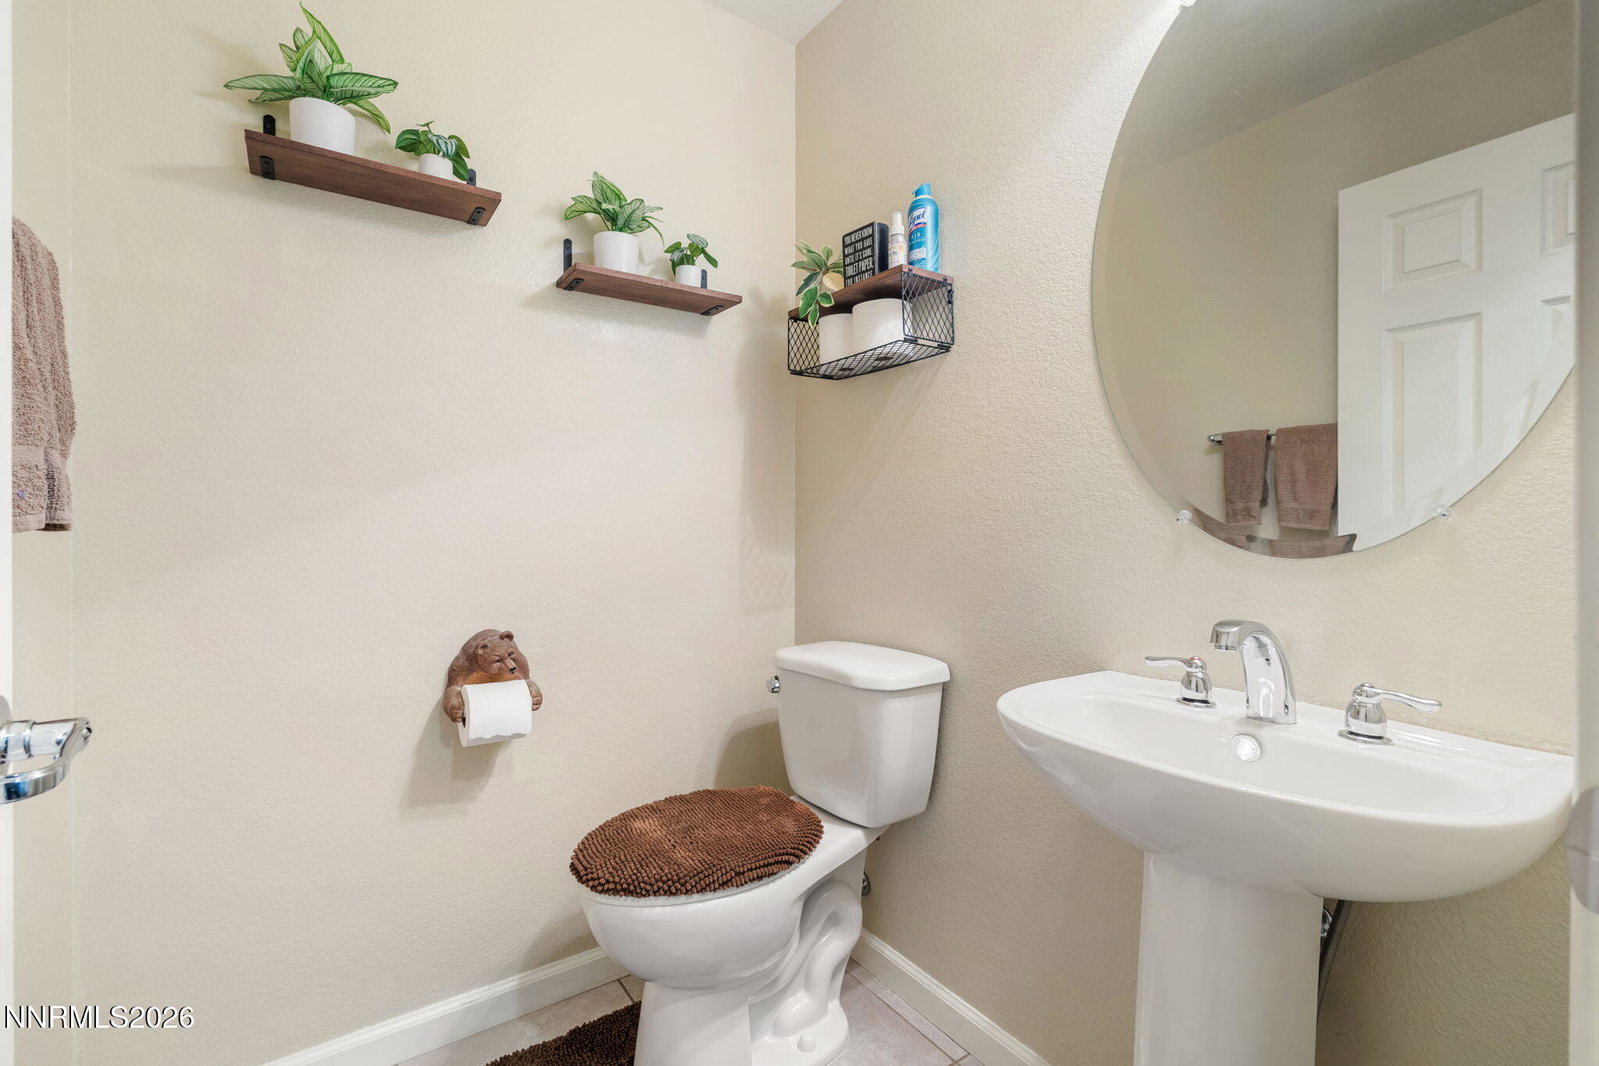


This beautifully maintained home in Northwest Reno offers the ideal balance of space, convenience, and outdoor access. Located in the desirable Canyon Pines neighborhood just above Somersett, the property features a very low HOA fee and is zoned for highly sought-after schools. The main level features high ceilings and a spacious great room tied together by a cozy fireplace. An expansive kitchen opens to the living areas, making daily living and hosting seamless. Upstairs, you will find a dedicated laundry room and a large primary suite complete with an oversized walk-in closet. The massive three-car garage easily accommodates vehicles and outdoor gear and the private backyard provides a quiet, low-maintenance space perfect for entertaining. The location is a standout feature for outdoor enthusiasts. You are minutes away from expansive walking trails, a premier mountain biking park, and off-road access. Golf courses, local shopping, and dining options are all nearby and the world-class skiing and beaches of North Lake Tahoe are just a 45-minute drive away. Schedule your showing today!
Courtesy of Ian Thornburgh and Keller Williams Group One Inc.. Contact:

© 2017 Northern Nevada Regional MLS, Inc. All Rights Reserved
Data last updated on 06/28/2017.
The data relating to real estate for sale on this web site comes in part from the Broker Reciprocity Program of the Northern Nevada Regional MLS. Real estate listings held by brokerage firms other than owner of this page are marked with the Broker Reciprocity logo and detailed information about them includes the name of the listing brokers.
Information deemed reliable but not guaranteed

/u.realgeeks.media/realtahoe/New_Project.png)