


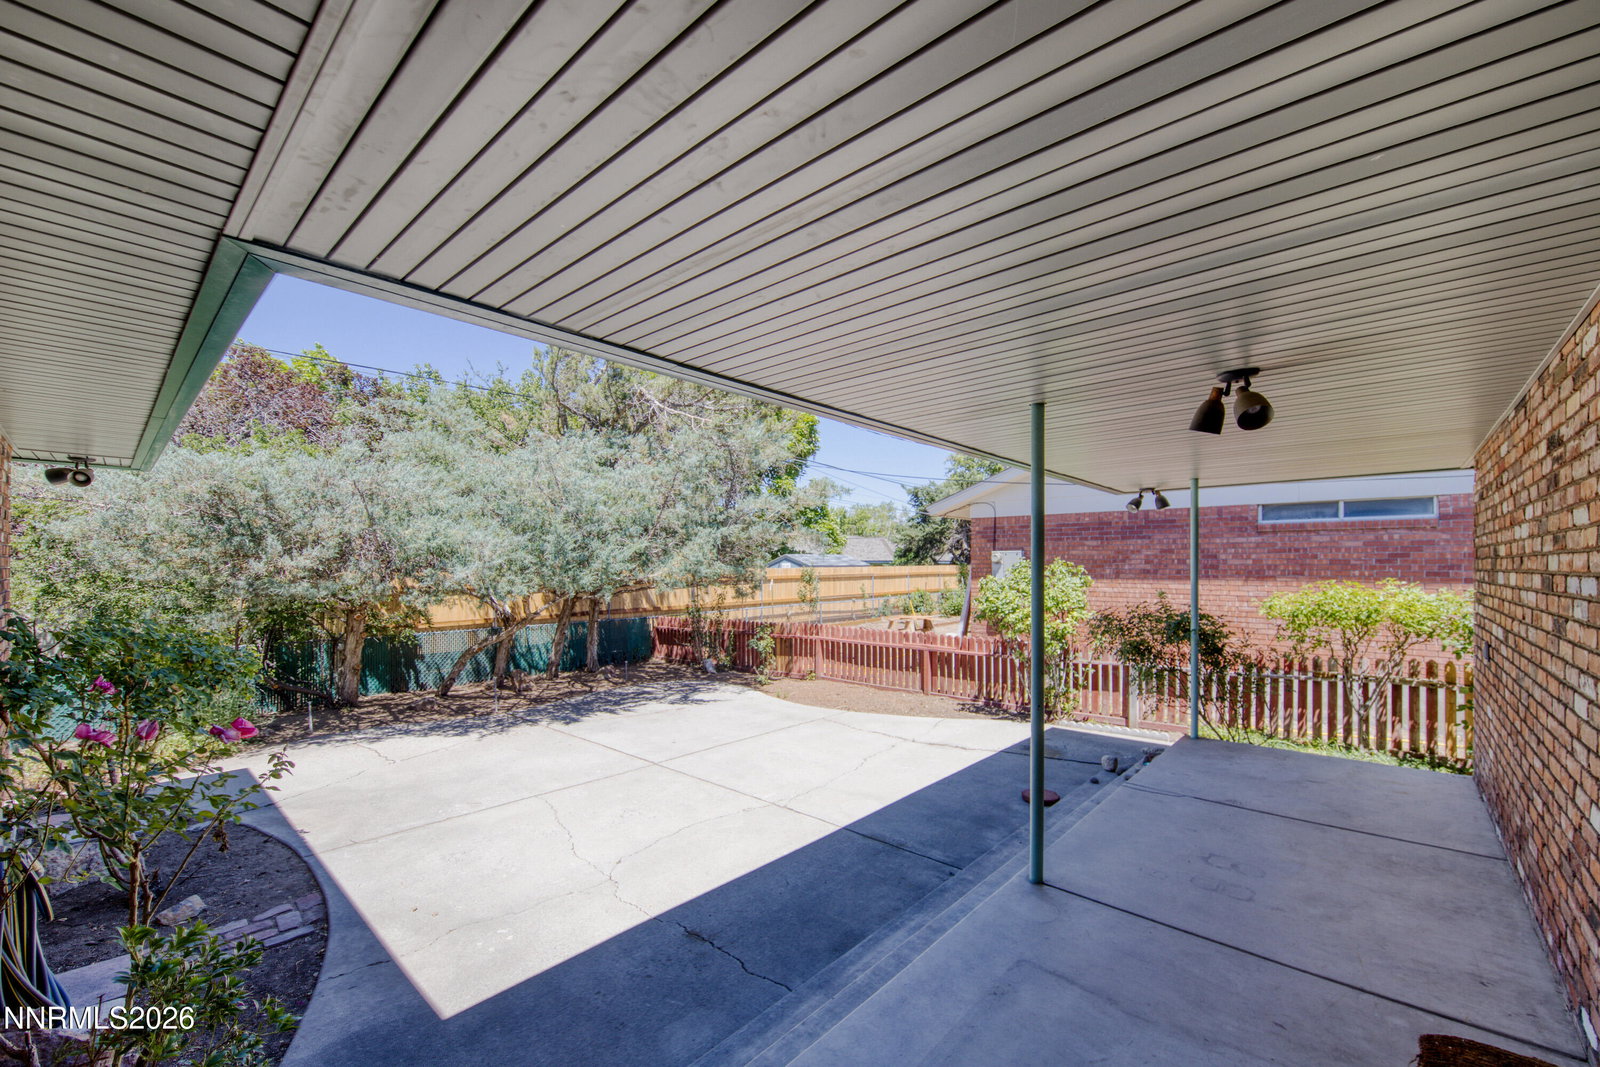


Competitively priced with affordability in mind, this home presents a great entry opportunity into this highly desirable neighborhood. Move-in ready single-story home featuring fresh interior paint, new luxury vinyl plank flooring, and a spacious, functional floor plan located in desirable Reno neighborhood with no HOA!. The inviting dining area with a classic brick fireplace flows into the kitchen which offers ample cabinet storage and countertop. Enjoy generously sized bedrooms, indoor laundry, an attached two-car garage, and a covered patio overlooking a private backyard with mature landscaping. Conveniently located near Downtown Reno, Truckee River, Idlewild park, shopping, popular schools, parks, Lake Tahoe, universities, and USA Pkwy. This home is ready for its next owner. Home includes all kitchen appliances with a new refrigerator, as well as washer and dryer. Newly replaced and permitted electrical outlets, main and circuit board. New insulated garage door installed July 2026, furnace replaced in 2023 and AC unit replaced approximately 2008.
Courtesy of Rodney Lee and Coldwell Banker Select Mt Rose. Contact:

© 2017 Northern Nevada Regional MLS, Inc. All Rights Reserved
Data last updated on 06/28/2017.
The data relating to real estate for sale on this web site comes in part from the Broker Reciprocity Program of the Northern Nevada Regional MLS. Real estate listings held by brokerage firms other than owner of this page are marked with the Broker Reciprocity logo and detailed information about them includes the name of the listing brokers.
Information deemed reliable but not guaranteed

/u.realgeeks.media/realtahoe/New_Project.png)