


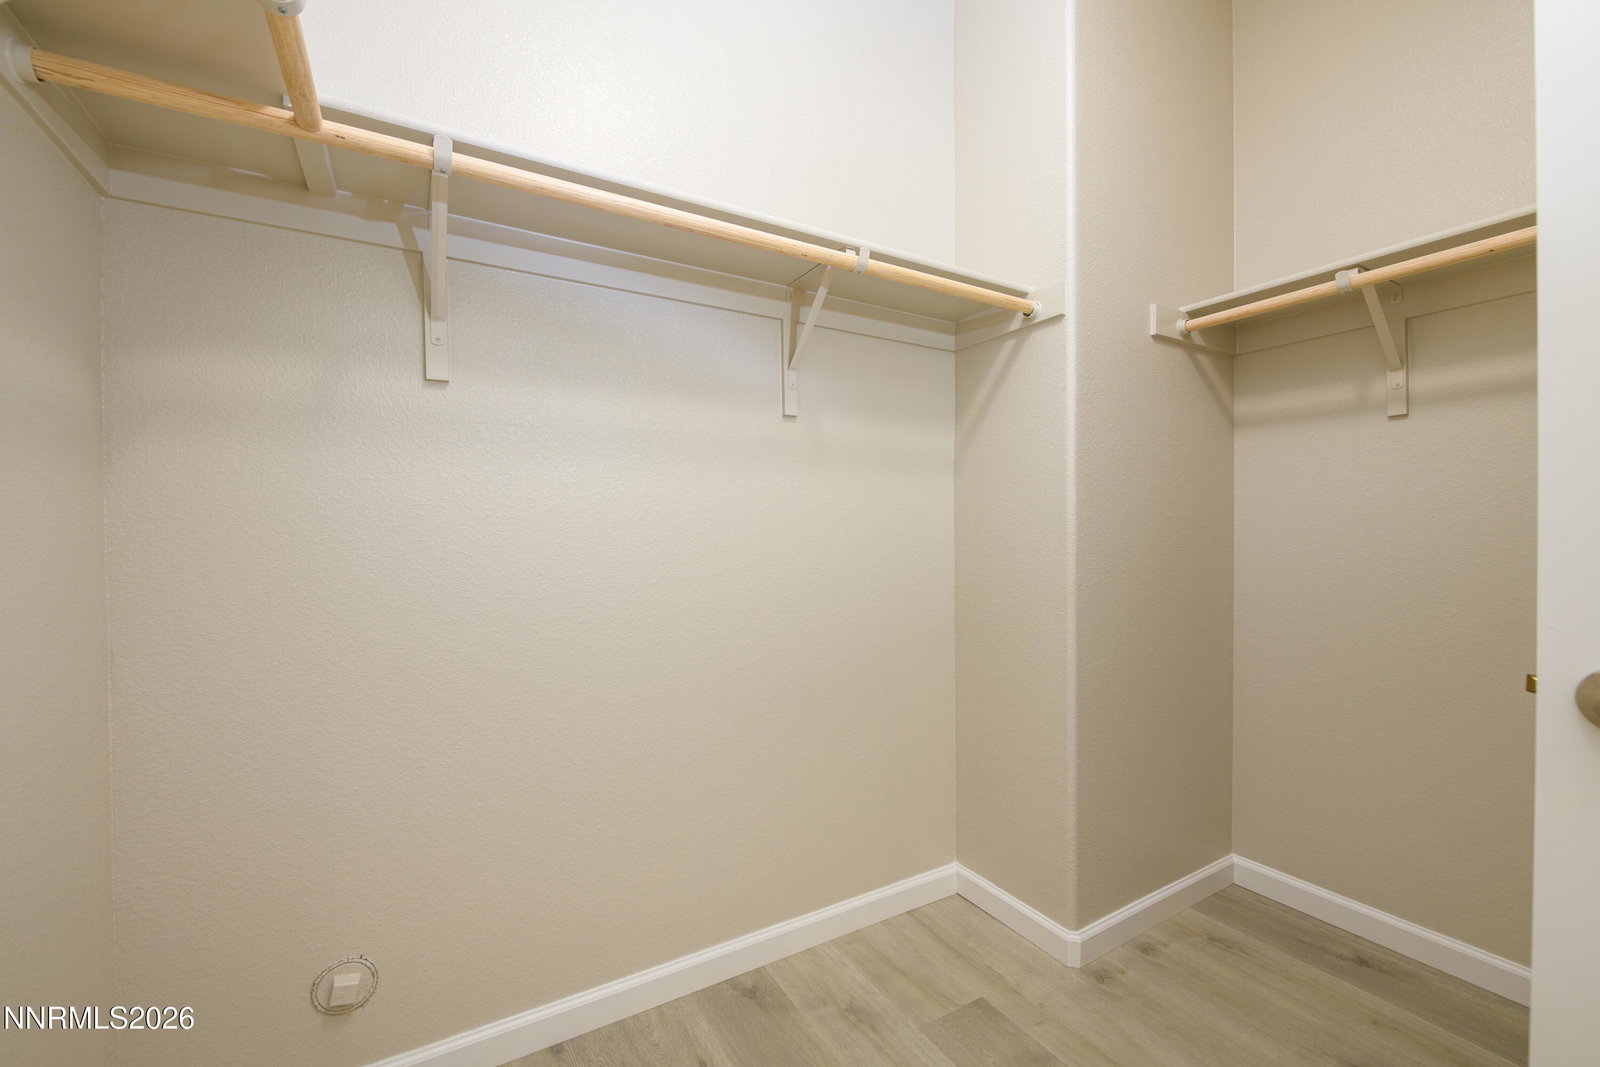


Welcome to 864 Furlong Drive in The Downs at Monte Vista, conveniently located near downtown Minden, shopping, dining, and local amenities. This spacious 2,164-square-foot townhome offers four bedrooms, two and a half bathrooms, and an attached two-car garage. The open main level is filled with natural light and features luxury vinyl plank flooring, a generous living and dining area, and a well-appointed kitchen with quartz countertops, stainless steel appliances, abundant cabinetry, pantry storage, and an oversized island. The main-floor primary suite includes a dual-sink vanity, tiled shower, and spacious walk-in closet. Upstairs are three additional bedrooms, a full bathroom with dual sinks, and an expansive loft that provides flexible space for a home office, media room, playroom, or second living area. Additional highlights include a dedicated laundry room with cabinetry and utility sink, plentiful storage, a covered private patio, and low-maintenance landscaping. Enjoy mountain views and inviting community gathering areas with picnic tables and landscaped walkways. Move-in ready and designed for comfortable, low-maintenance living in the heart of Carson Valley.
Courtesy of Laura Moline and RE/MAX Realty Affiliates. Contact:

© 2017 Northern Nevada Regional MLS, Inc. All Rights Reserved
Data last updated on 06/28/2017.
The data relating to real estate for sale on this web site comes in part from the Broker Reciprocity Program of the Northern Nevada Regional MLS. Real estate listings held by brokerage firms other than owner of this page are marked with the Broker Reciprocity logo and detailed information about them includes the name of the listing brokers.
Information deemed reliable but not guaranteed

/u.realgeeks.media/realtahoe/New_Project.png)