


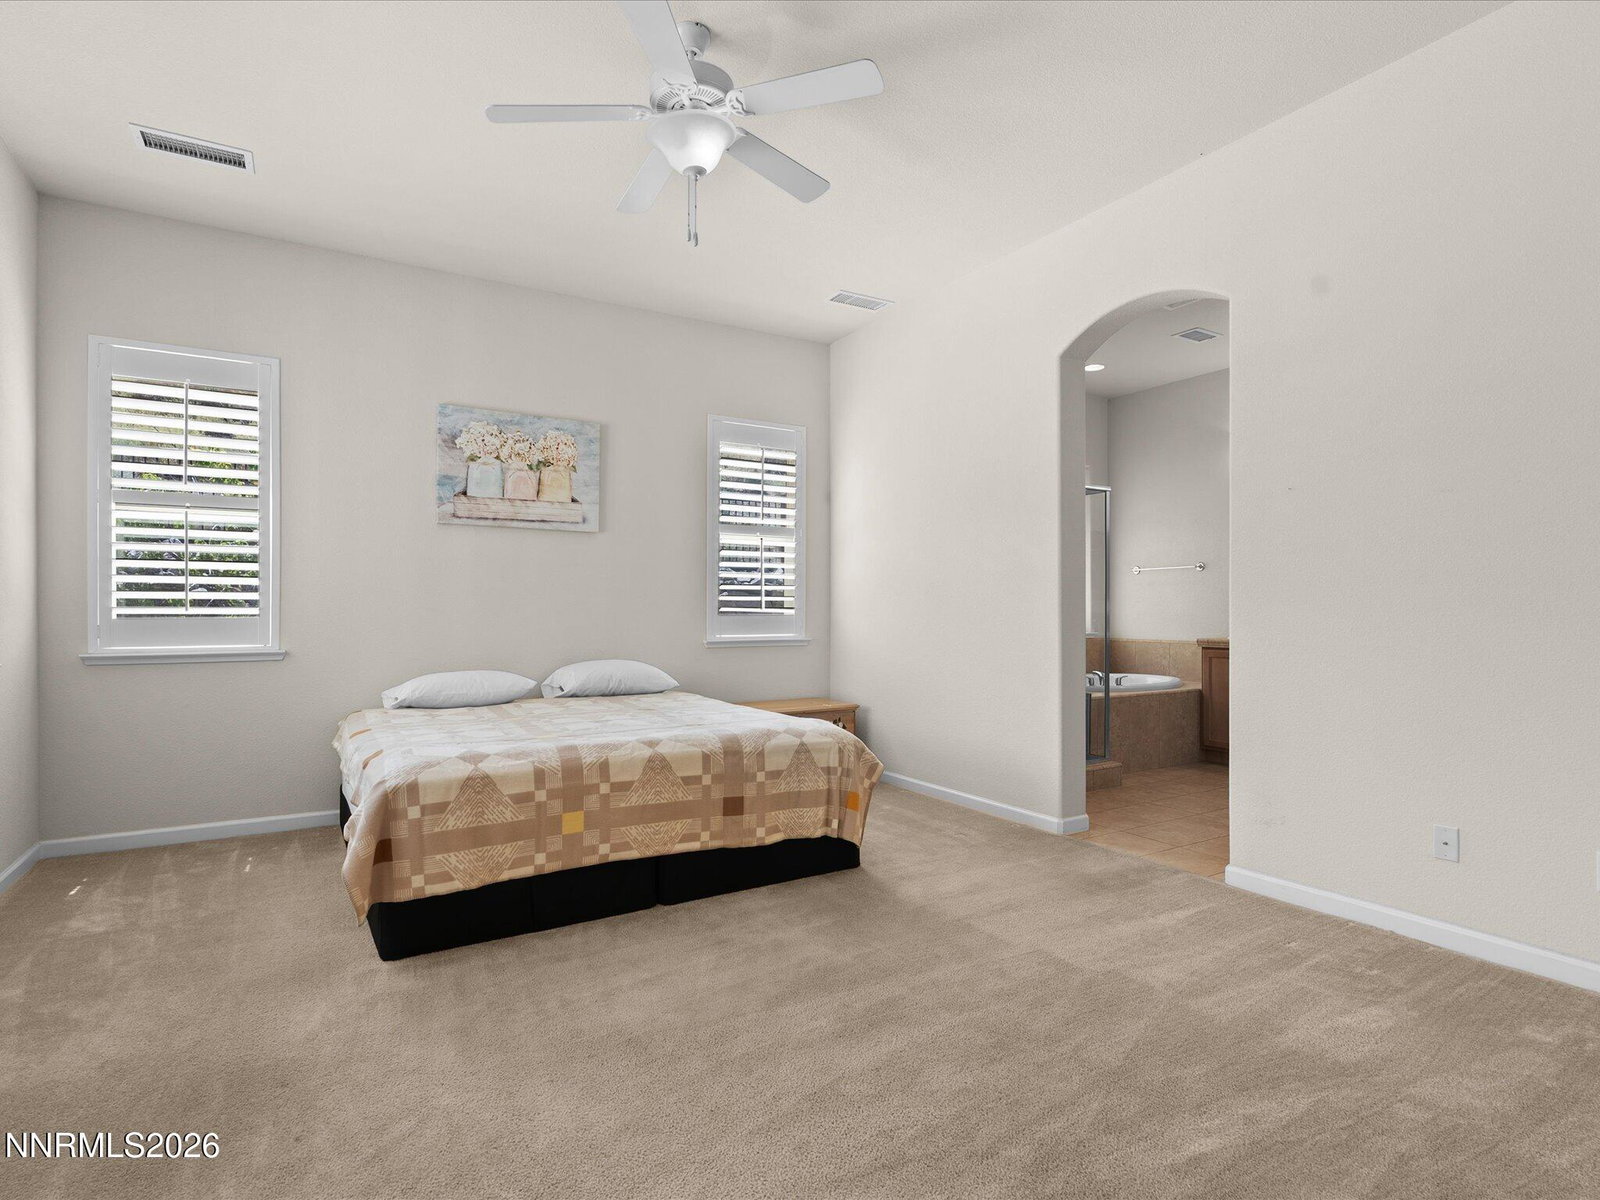


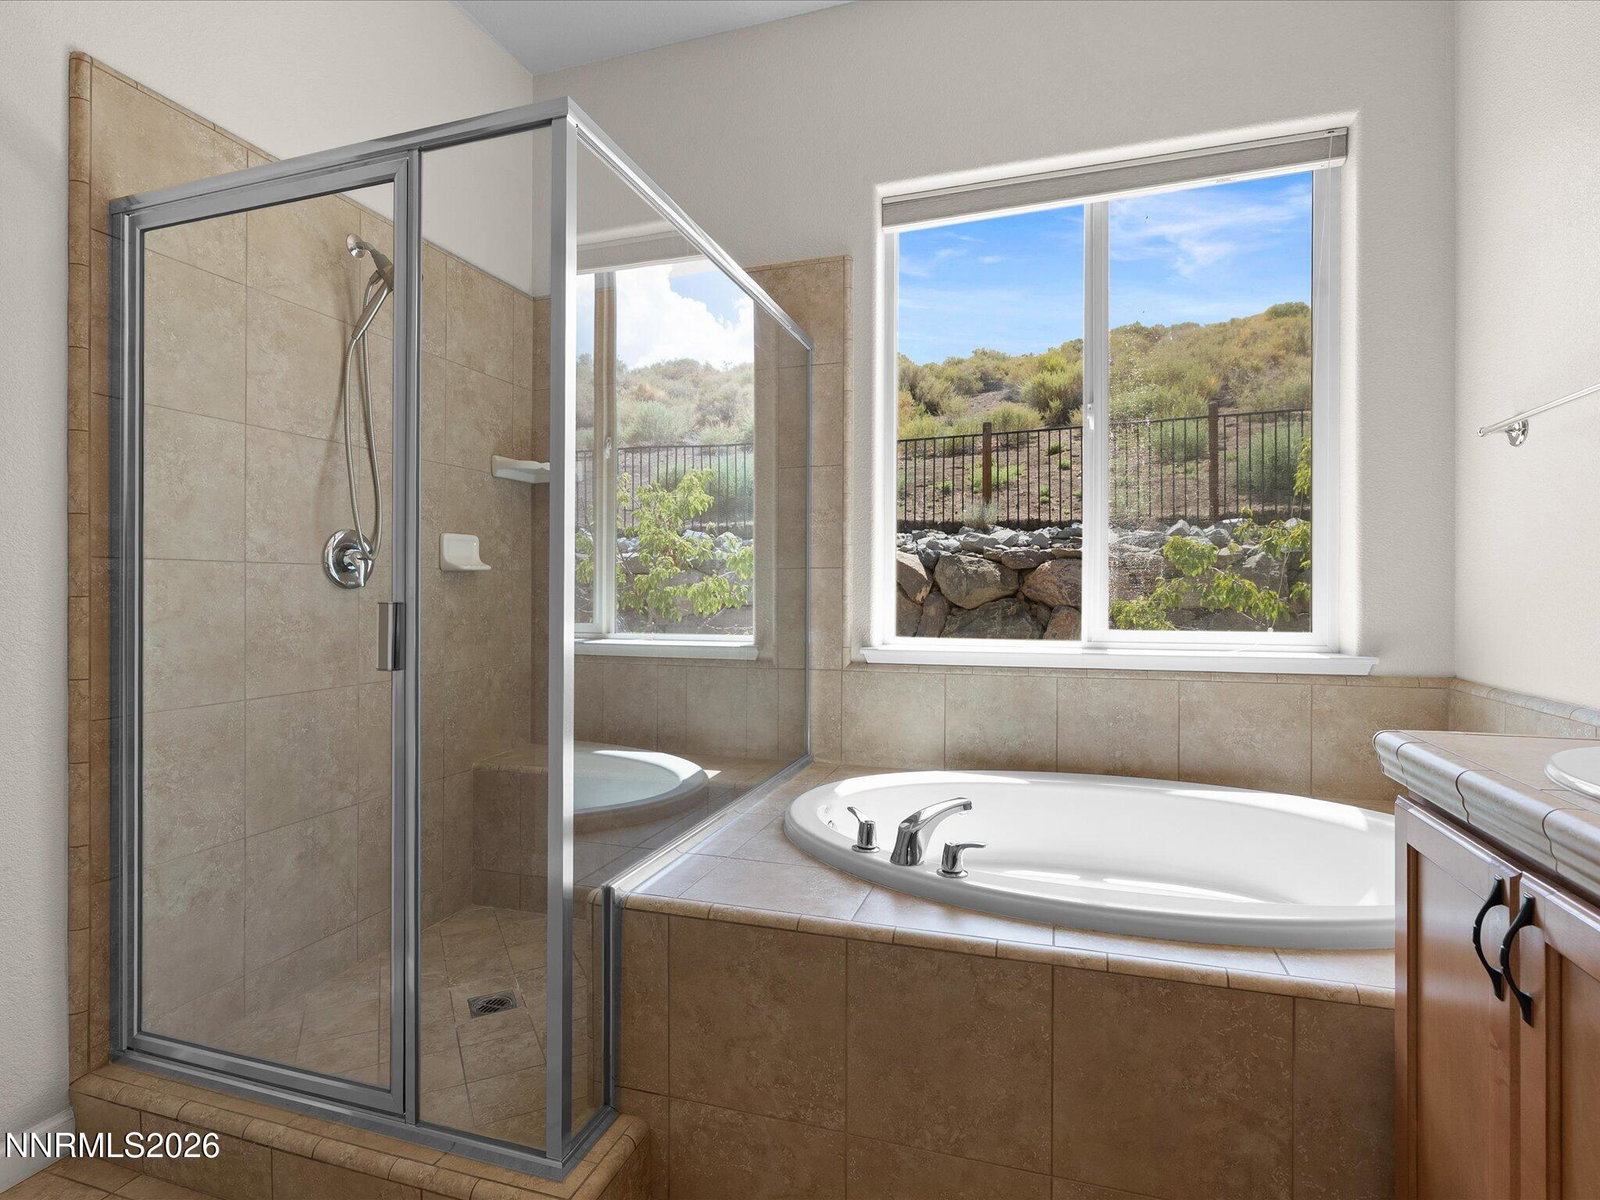


Welcome to one of South Reno's most desirable neighborhoods, where a thoughtful floor plan, beautifully maintained outdoor spaces, and a location that's hard to beat come together. Even better, this home is part of a Landscape Maintenance Association rather than the more restrictive HOAs commonly found throughout South Reno, giving you the benefit of maintained common areas without many of the additional restrictions. Inside, the layout was designed with both everyday living and privacy in mind. A guest bedroom is thoughtfully positioned near the front of the home, while the primary suite is tucked away on its own, separate from the remaining bedrooms, creating a private retreat. The open-concept kitchen, dining, and living areas serve as the heart of the home, making it easy to gather with family and friends while staying connected. Step outside to a backyard that's just as inviting. Enjoy a spacious patio, low-maintenance turf, mature landscaping, and a large Tuff Shed that provides valuable additional storage. With no neighbors directly behind the home, you'll appreciate the added sense of privacy that's becoming increasingly difficult to find. The tandem three-car garage offers plenty of room for vehicles, hobbies, or extra storage. From the welcoming curb appeal to the well-designed floor plan and sought-after South Reno location, this home offers the features buyers are looking for, all within minutes of shopping, dining, parks, walking trails, and everyday conveniences.
Courtesy of Yvonne Ethridge and Keller Williams Group One Inc.. Contact:

© 2017 Northern Nevada Regional MLS, Inc. All Rights Reserved
Data last updated on 06/28/2017.
The data relating to real estate for sale on this web site comes in part from the Broker Reciprocity Program of the Northern Nevada Regional MLS. Real estate listings held by brokerage firms other than owner of this page are marked with the Broker Reciprocity logo and detailed information about them includes the name of the listing brokers.
Information deemed reliable but not guaranteed

/u.realgeeks.media/realtahoe/New_Project.png)