


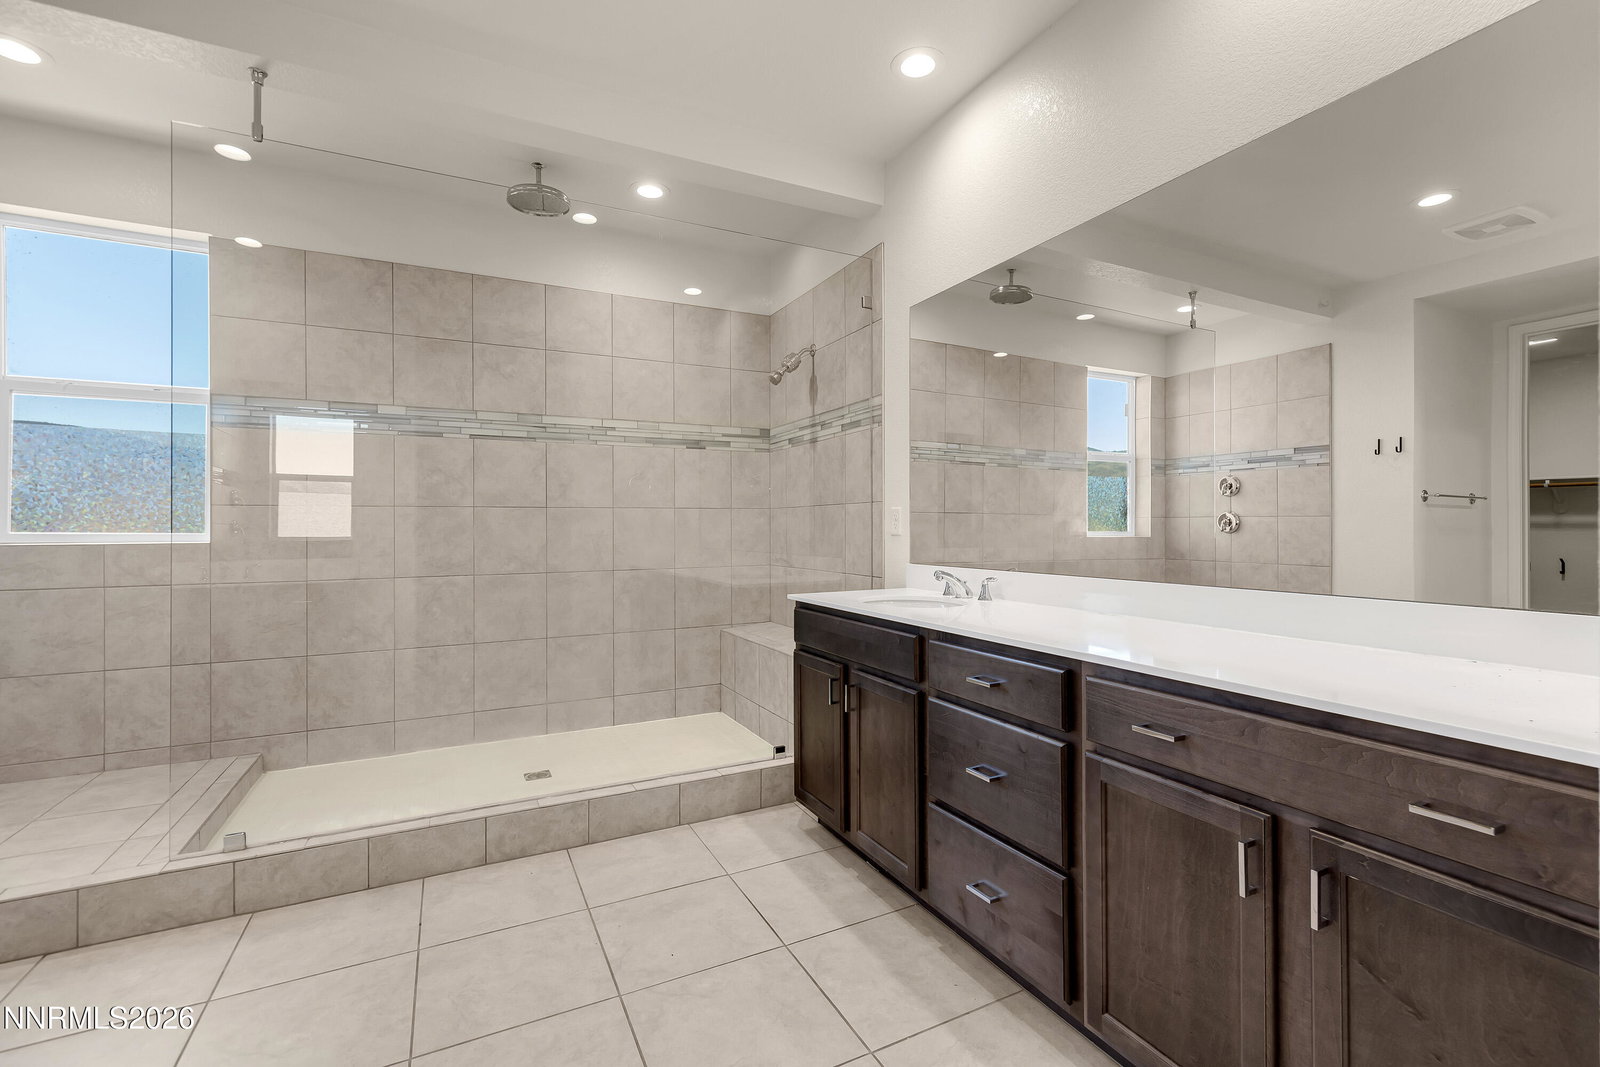


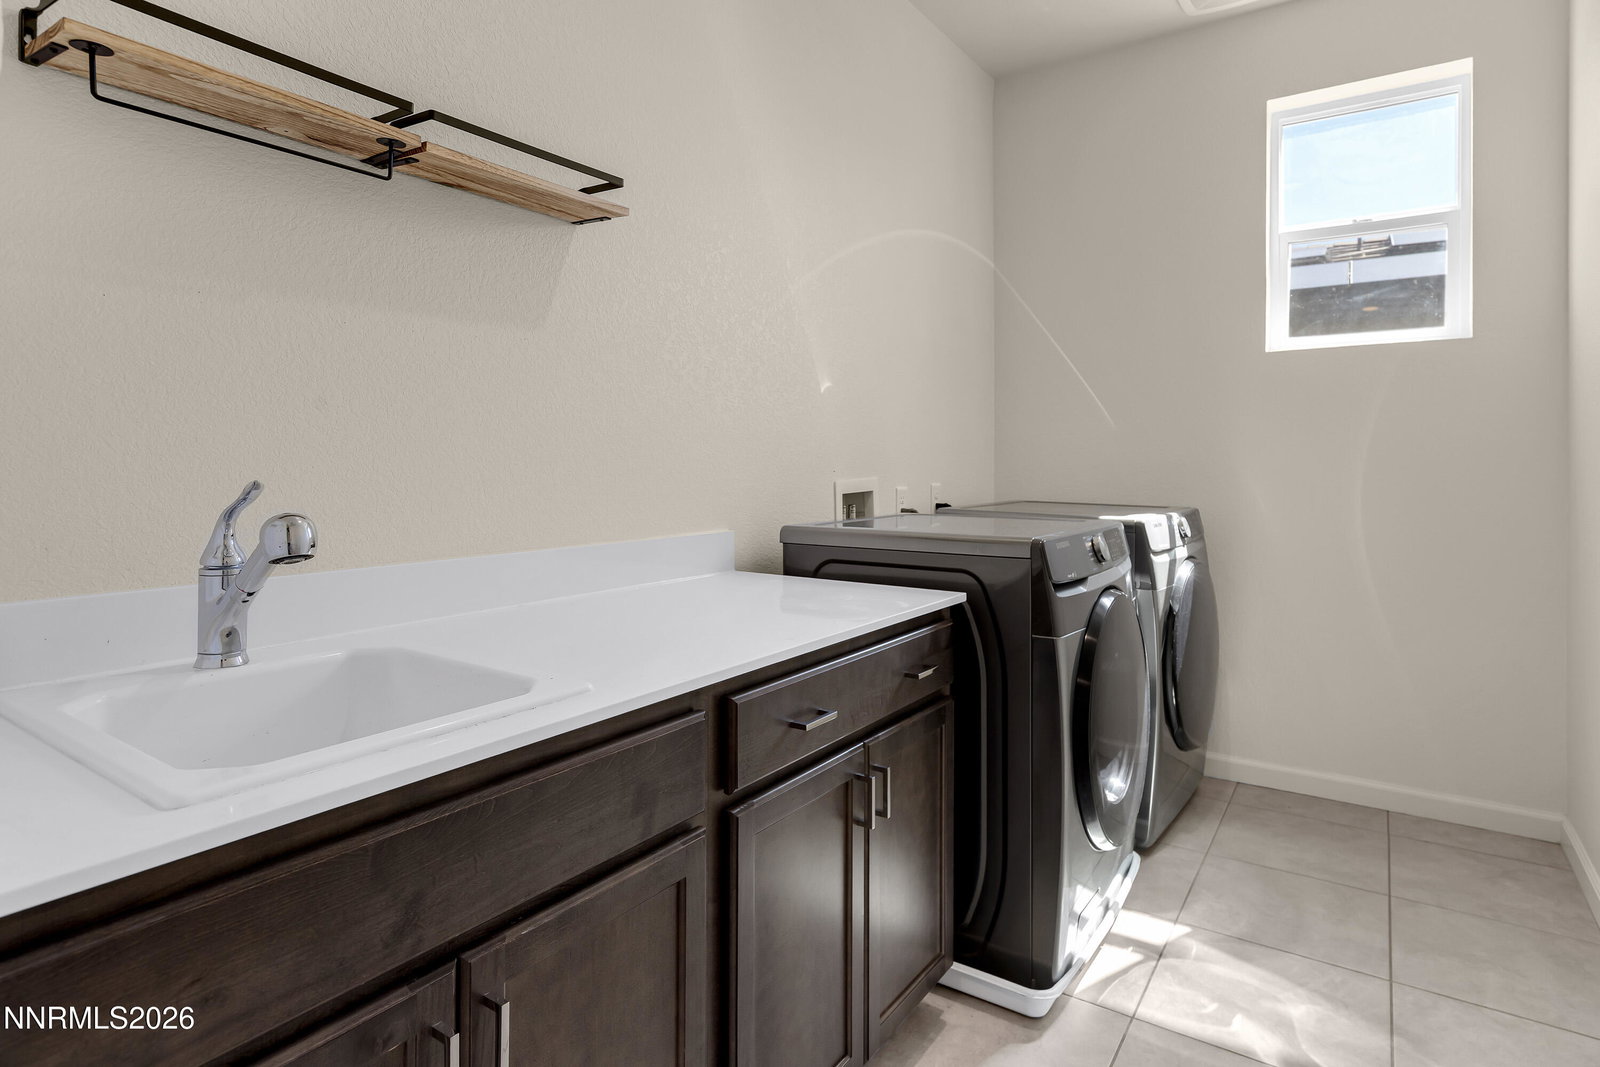


SELLERS OFFERING $10,000 TOWARDS RATE BUY DOWN OR CLOSING COSTS Welcome to this stunning 3,155 sq. ft. two-story Toll Brothers home, offering 4 bedrooms, 3.5 baths, exceptional mountain views, and open space behind for added privacy and tranquility. Designed for both comfortable living and entertaining, the spacious open-concept floor plan features a gourmet kitchen complete with a farmhouse sink, oversized island, and an extra-large walk-in pantry. The inviting living room showcases a beautiful fireplace, while an adjacent sitting room provides the perfect space to relax or gather with family and friends. Additional features include under-stair storage and pre-wiring for a home theater speaker system. Upstairs, you'll find a versatile loft ideal for a media room, home office, or play area. The luxurious primary suite offers direct access to a large private balcony/deck where you can enjoy breathtaking mountain views and stunning sunsets. Outdoor living is equally impressive with a large covered patio accessed through an expansive sliding glass door, mature rose bushes, and beautifully established gardens. The oversized three-car garage features durable epoxy flooring and additional electrical upgrades added during construction. You get access to the pool, hot tub/spa and fitness center with your HOA. Ideally located near shopping, dining, and everyday conveniences, this exceptional home combines thoughtful upgrades, generous living spaces, and spectacular views in one of the area's most desirable locations. Schedule your private showing today!
Courtesy of Amy Phillips and Dickson Realty - Sparks. Contact:

© 2017 Northern Nevada Regional MLS, Inc. All Rights Reserved
Data last updated on 06/28/2017.
The data relating to real estate for sale on this web site comes in part from the Broker Reciprocity Program of the Northern Nevada Regional MLS. Real estate listings held by brokerage firms other than owner of this page are marked with the Broker Reciprocity logo and detailed information about them includes the name of the listing brokers.
Information deemed reliable but not guaranteed

/u.realgeeks.media/realtahoe/New_Project.png)