


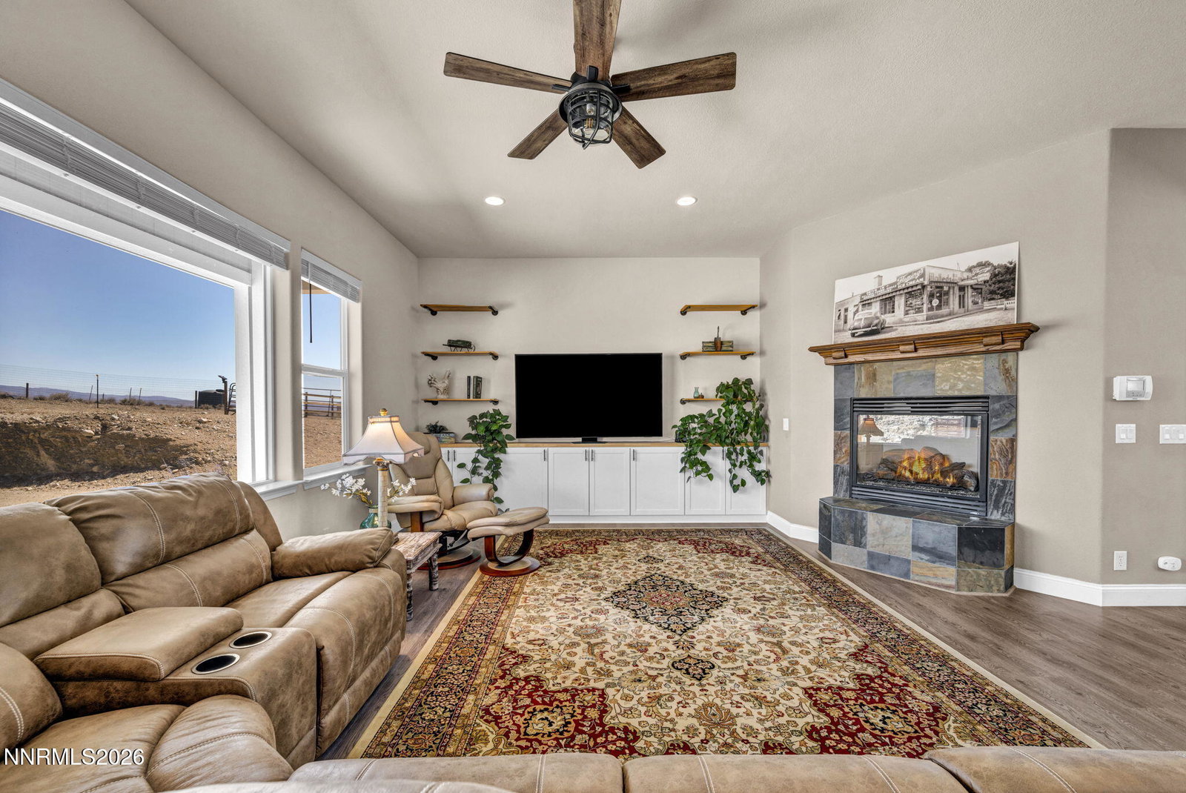


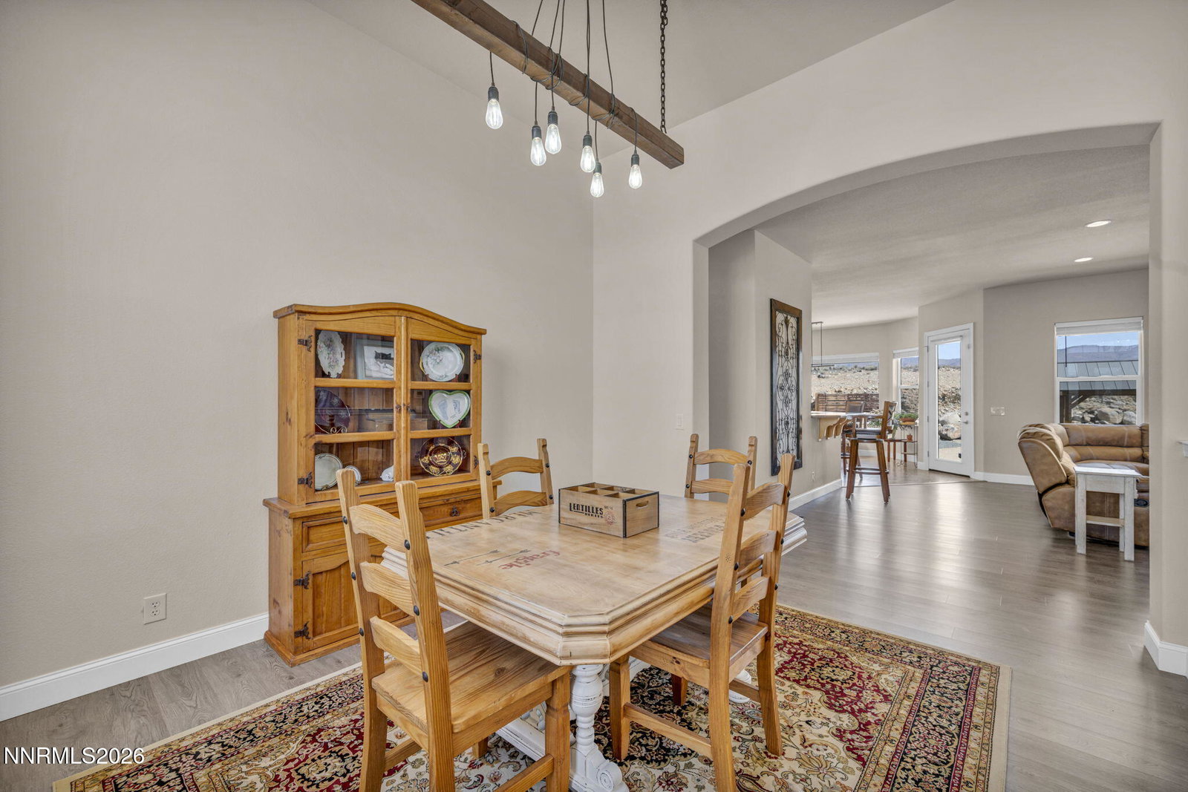


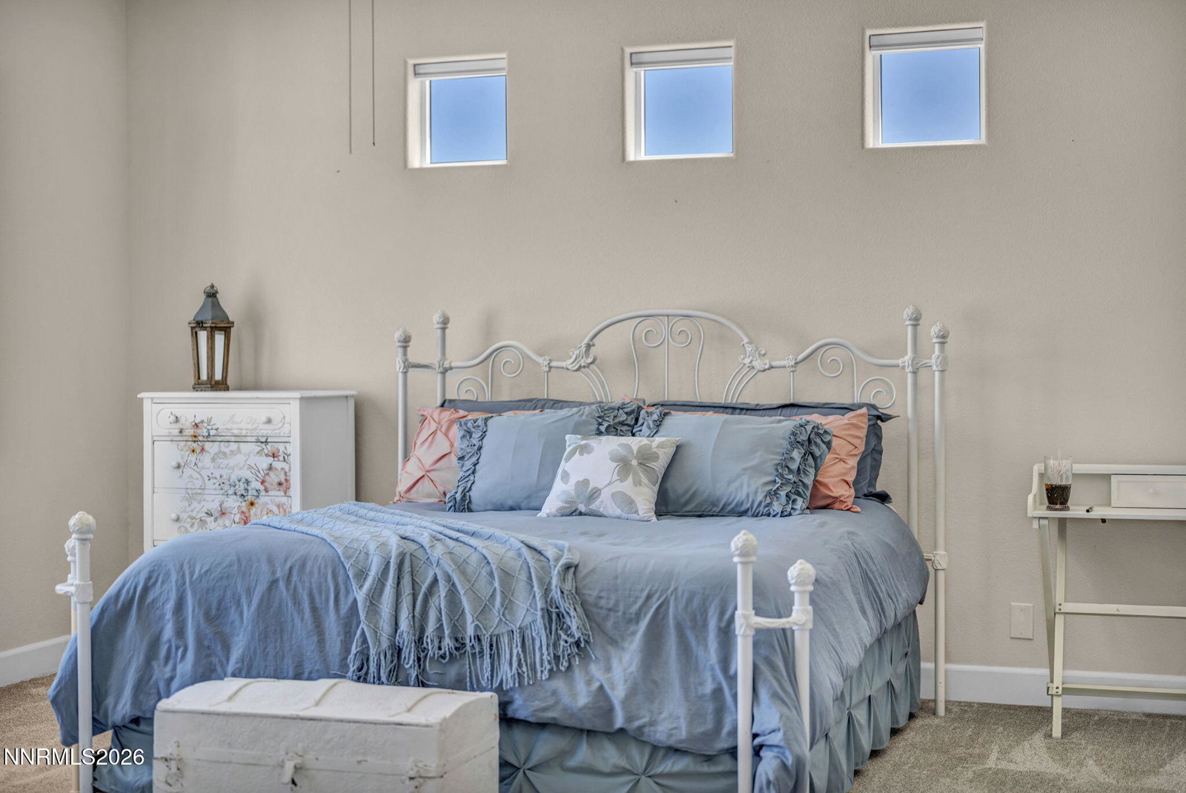


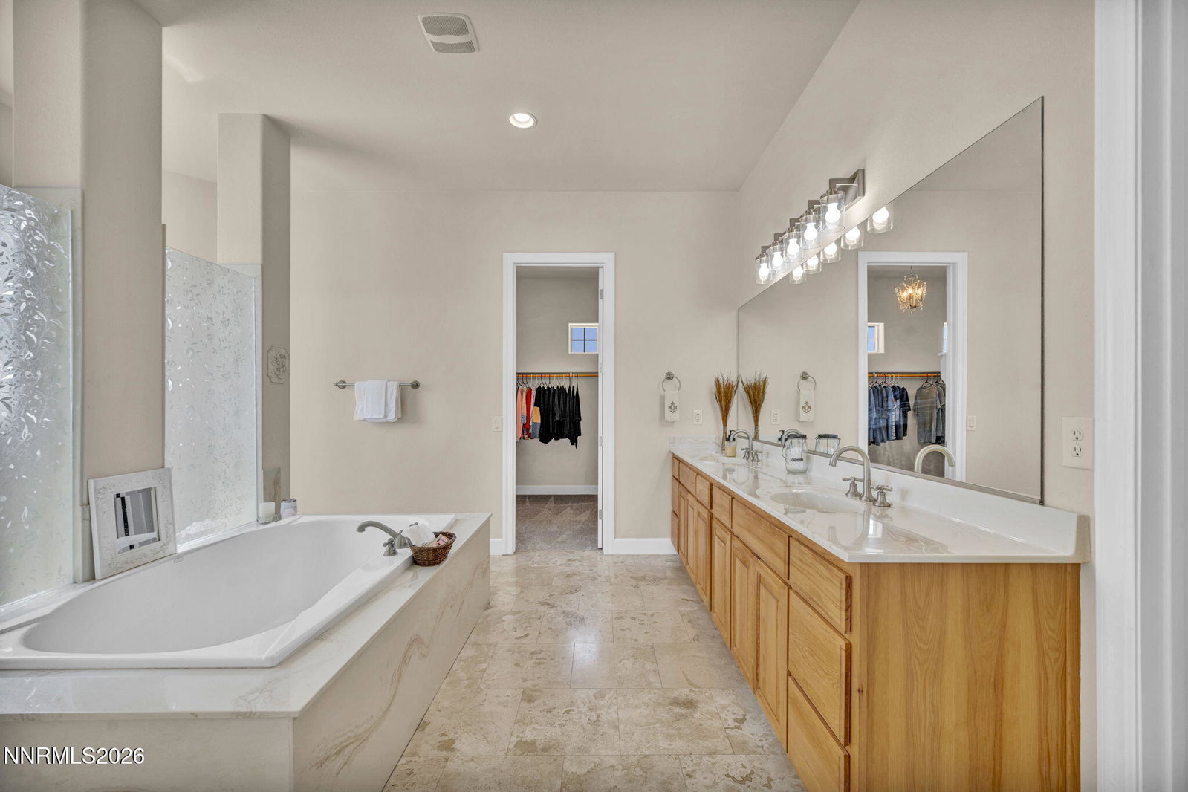


SELLERS ARE DOWNSIZING AND MOTIVATED! BRING ALL OFFERS! HORSE PROPERTY. ASSUMABLE 4.768 APR VA LOAN AVAILABLE TO QUALIFIED VETERAN. Welcome to Iron Mountain Ranch, an exclusive enclave of multi-acre properties approx. 2 miles east of Dayton. The current owners have meticulously maintained this 4 bedroom, 2.5 bathroom home. The Primary suite, 1/2 bath and second bedroom are on one side of the home and two additional bedrooms plus full bathroom are on the other side for privacy, in law set up or ??? Step inside to a bright and open great room featuring a cozy gas fireplace and plenty of space to relax or entertain. The spacious kitchen offers abundant storage, a breakfast bar, and a sunny breakfast nook, while a separate formal dining area is perfect for special gatherings. A welcoming entry sets the tone for this comfortable and inviting home. Retreat to the generous primary suite with a luxurious bath featuring a spacious shower, separate garden tub, double sinks, and an impressive walk-in closet. A wonderful combination of comfort, space, and style! There is a 4-car garage with newer garage doors, newer garage door openers and outside keypads. The property includes 2 stall horse shelter built by High Desert Barns and a large fenced pasture for animals. A newer well pump, water system, water softener and reverse osmosis system have been installed. Close to USA Parkway. Views, views, views!
Courtesy of Jody Foley and RE/MAX Professionals-Dayton. Contact:

© 2017 Northern Nevada Regional MLS, Inc. All Rights Reserved
Data last updated on 06/28/2017.
The data relating to real estate for sale on this web site comes in part from the Broker Reciprocity Program of the Northern Nevada Regional MLS. Real estate listings held by brokerage firms other than owner of this page are marked with the Broker Reciprocity logo and detailed information about them includes the name of the listing brokers.
Information deemed reliable but not guaranteed

/u.realgeeks.media/realtahoe/New_Project.png)