


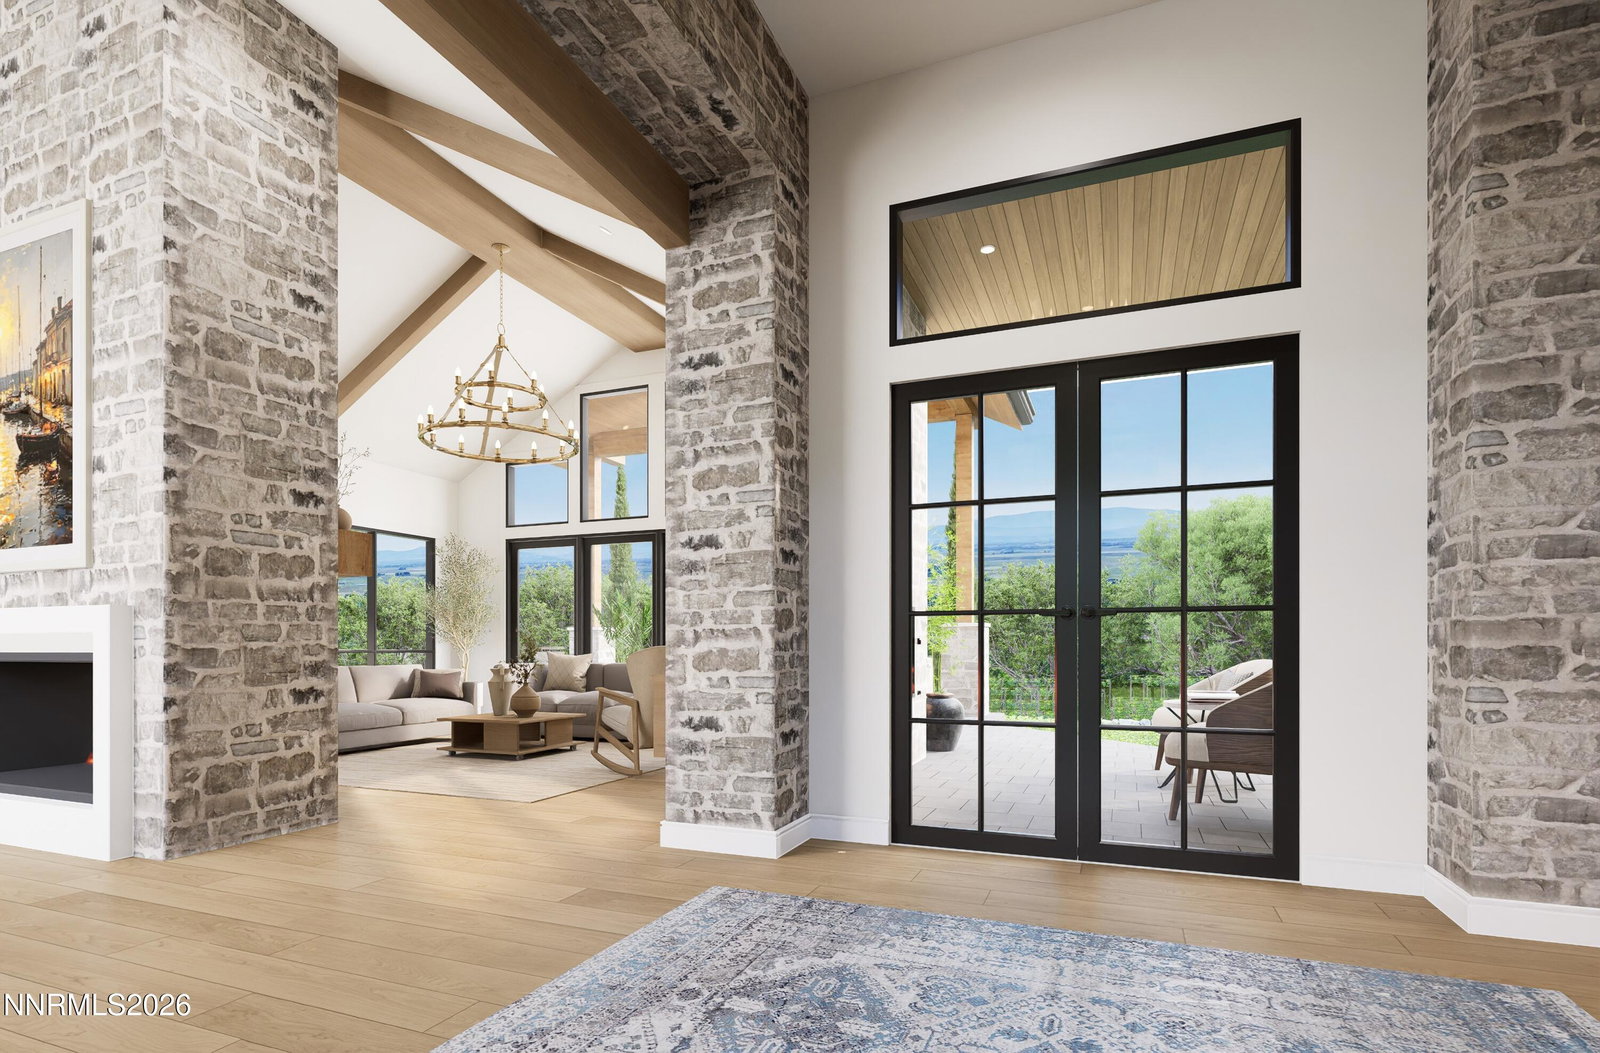


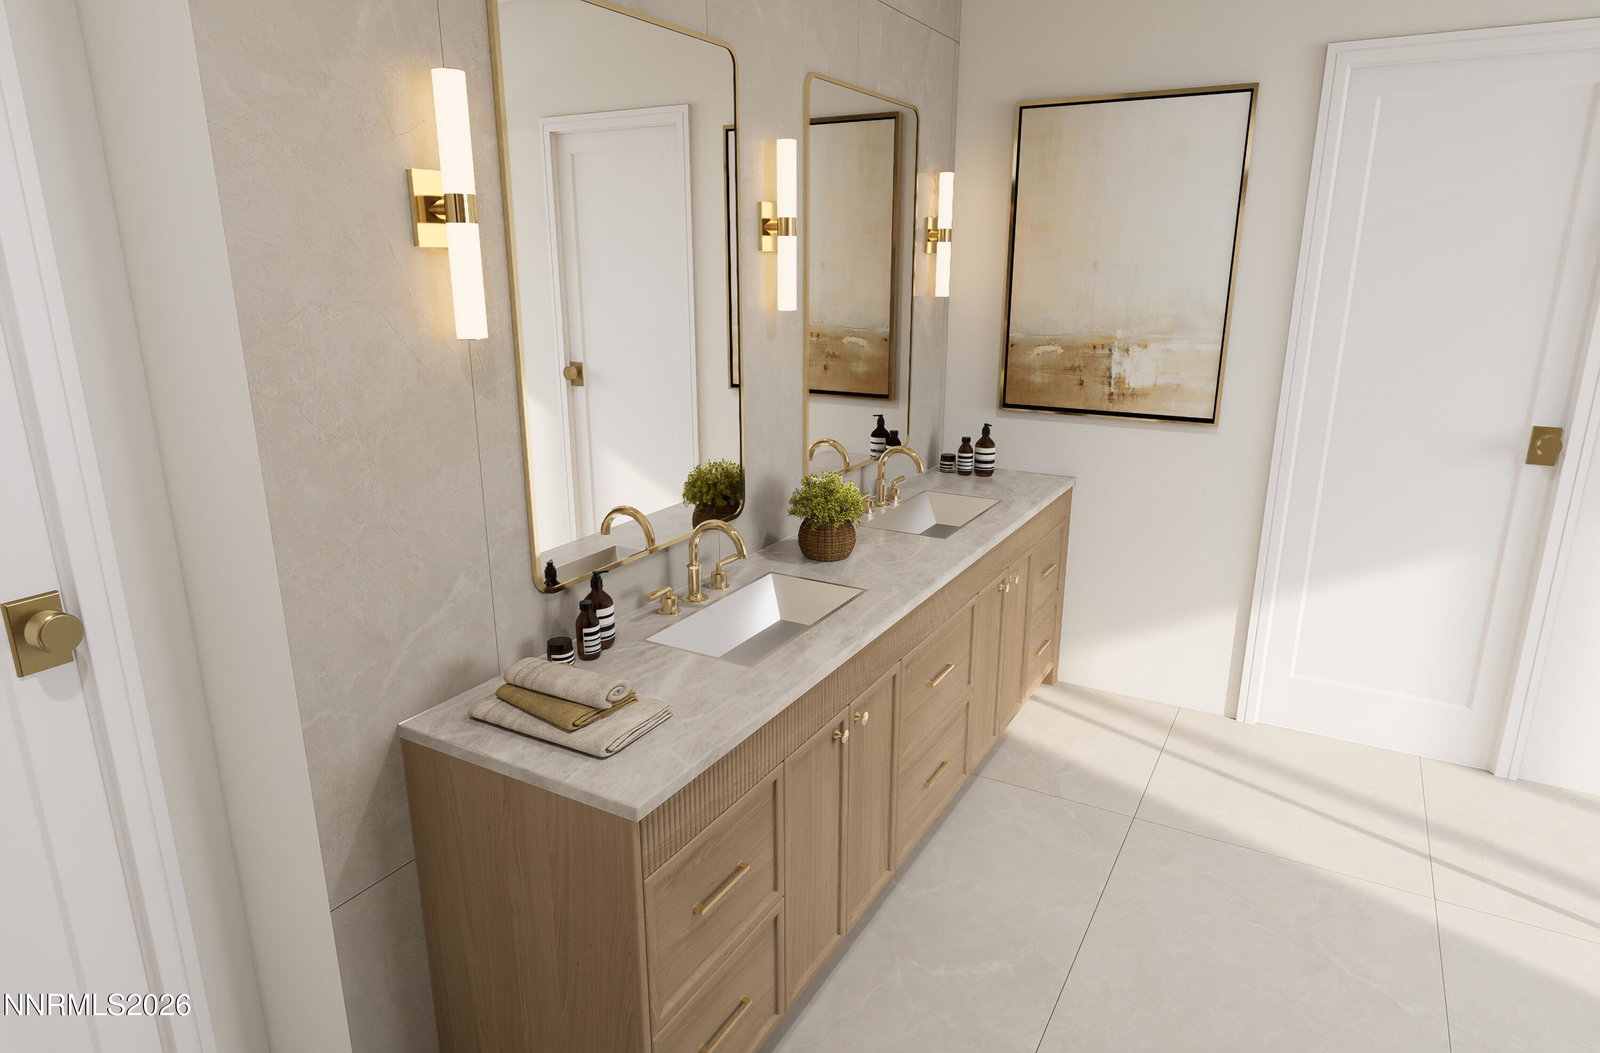


Immerse yourself in an extraordinary estate where viticulture and luxury intersect. Set on a picturesque rolling vineyard with breathtaking incomparable full panoramic views . This rare offering encompasses a the meaning of refined luxury and indoor-outdoor living at it's best. Located on one of the highest elevation established vineyards in the country this thoughtfully planned custom residence captures views out of every room. Expansive gathering spaces, multiple fireplaces, patios and outdoor kitchen makes this a destination property. Designed for both elegant entertaining and comfortable everyday living, the residence features spacious open-concept living areas, soaring ceilings, floor to ceiling windows, and seamless indoor-outdoor flow. The gourmet chef's kitchen with double islands and hidden butler's pantry are equipped with premium appliances and custom rift sawn white oak cabinetry, that invite guests to linger and enjoy the stunning surroundings. The dining room opens to the front stone courtyard with built in linear firepit offering outdoor seating to dine and relax taking in full views of Jobs Peak, as if intentionally placed in your front yard. Additional guest accommodations provide privacy for visitors or multigenerational living. Upstairs area provides for owner chosen possibilities with built in bar, full bath, closets and deck overlooking your choice of all mountain ranges the Carson Valley has to offer. The generous 7.68 acre property is fully fenced with electric automatic gate. Located in close proximity to Kingsbury Grade and Lake Tahoe enjoy all the recreational activities the area has to offer. Located behind the private gates of Jobs Peak Ranch Estates but outside of the HOA development. Options to expand with additional structures or improvements are not subject to HOA restrictions. This truly is unlike any other property in the Carson Valley.
Courtesy of Kristine Seward and Chase International Carson Cit. Contact:

© 2017 Northern Nevada Regional MLS, Inc. All Rights Reserved
Data last updated on 06/28/2017.
The data relating to real estate for sale on this web site comes in part from the Broker Reciprocity Program of the Northern Nevada Regional MLS. Real estate listings held by brokerage firms other than owner of this page are marked with the Broker Reciprocity logo and detailed information about them includes the name of the listing brokers.
Information deemed reliable but not guaranteed

/u.realgeeks.media/realtahoe/New_Project.png)