


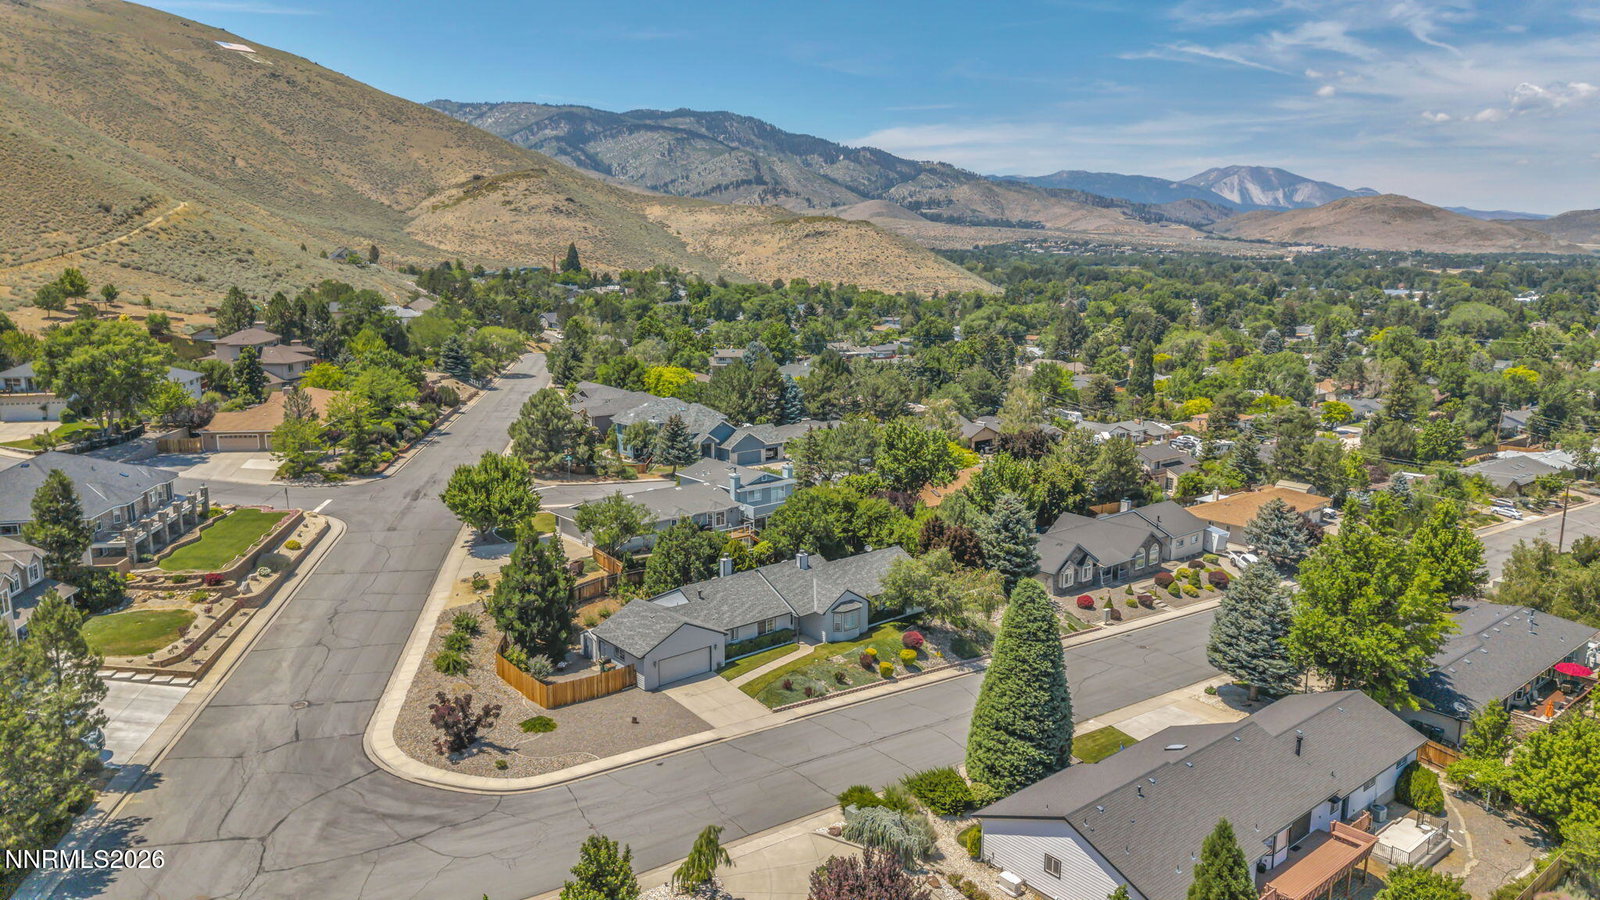


Welcome to 1198 Coral Way. Nestled in Highlands Estates, this 3-bedroom, 2-bath home offers 2,520 square feet of inviting living space on a generous .39-acre lot with views of Carson City and spectacular sunrises. Designed for both everyday living and entertaining, the home's open floor plan creates a seamless flow between the living spaces, while two cozy gas fireplaces add warmth and charm. Just off the main living area, the sunroom provides the perfect place to relax with a morning cup of coffee, unwind with a good book, or start a luscious greenhouse. This home has been thoughtfully maintained with major updates already completed, including a new furnace, air conditioning system, water heater, irrigation, exterior paint, and a newer roof. Outside, the spacious backyard features a lush lawn, tranquil water feature, storage shed, and ample room to create RV parking, all with the freedom of no HOA. Complete with a two-car garage, incredible views, and a location that's hard to beat, 1198 Coral Way offers the perfect blend of comfort, functionality, and outdoor living. This is more than a home—it's a place to enjoy everything Carson City has to offer.
Courtesy of Owen Elvrum and RE/MAX Professionals-Reno. Contact:

© 2017 Northern Nevada Regional MLS, Inc. All Rights Reserved
Data last updated on 06/28/2017.
The data relating to real estate for sale on this web site comes in part from the Broker Reciprocity Program of the Northern Nevada Regional MLS. Real estate listings held by brokerage firms other than owner of this page are marked with the Broker Reciprocity logo and detailed information about them includes the name of the listing brokers.
Information deemed reliable but not guaranteed

/u.realgeeks.media/realtahoe/New_Project.png)