


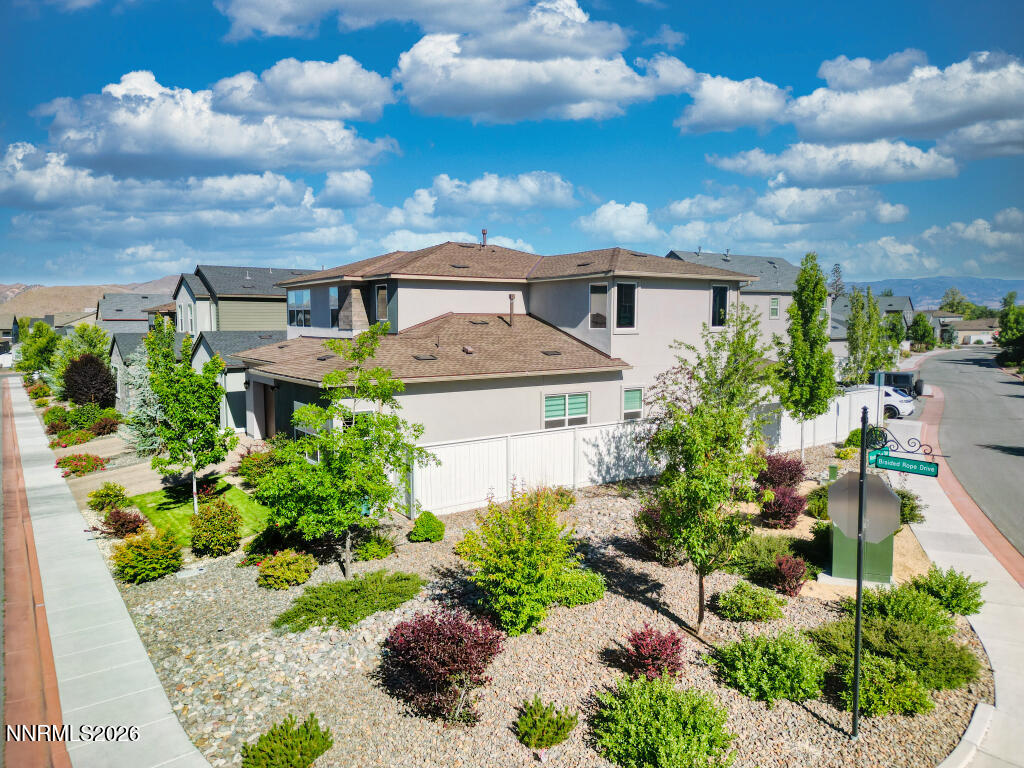

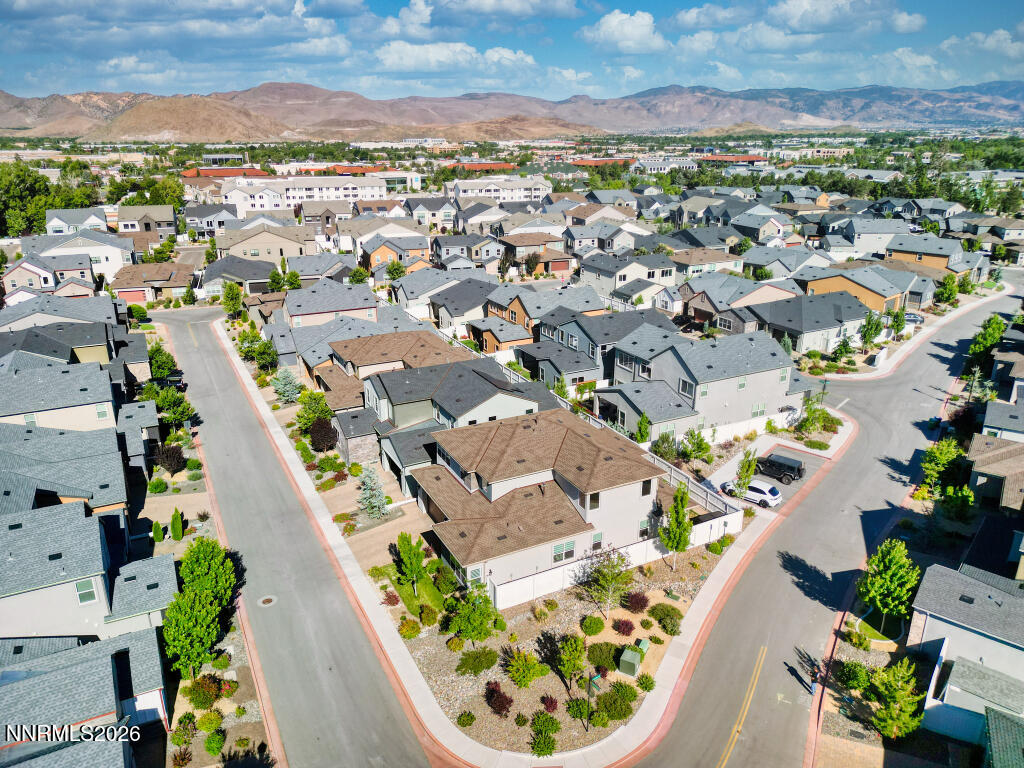

Luxury Living Made Easy in Prestigious Rancharrah - If you've been waiting for the perfect low-maintenance luxury home, this is it. Located in the highly sought-after Rancharrah community, 622 Braided Rope Drive sits on a beautifully landscaped corner lot — all the curb appeal, none of the work. Step outside to your private patio, complete with ceiling fans, mounted TV, and heaters, making it the perfect spot to entertain or unwind year-round. World-class community amenities including The Club, fitness facilities, and a sparkling pool are just steps away, and the charming Village at Rancharrah puts boutique shops, great dining, and the beloved Perenn Bakery within a short stroll. Minutes to the Reno-Tahoe Airport, premier shopping, and top-rated restaurants — everything you need, nothing you don't. This is lock-and-leave luxury. This is the lifestyle you've earned.
Courtesy of Kris Carrick and LPT Realty, LLC. Contact:

© 2017 Northern Nevada Regional MLS, Inc. All Rights Reserved
Data last updated on 06/28/2017.
The data relating to real estate for sale on this web site comes in part from the Broker Reciprocity Program of the Northern Nevada Regional MLS. Real estate listings held by brokerage firms other than owner of this page are marked with the Broker Reciprocity logo and detailed information about them includes the name of the listing brokers.
Information deemed reliable but not guaranteed

/u.realgeeks.media/realtahoe/New_Project.png)