


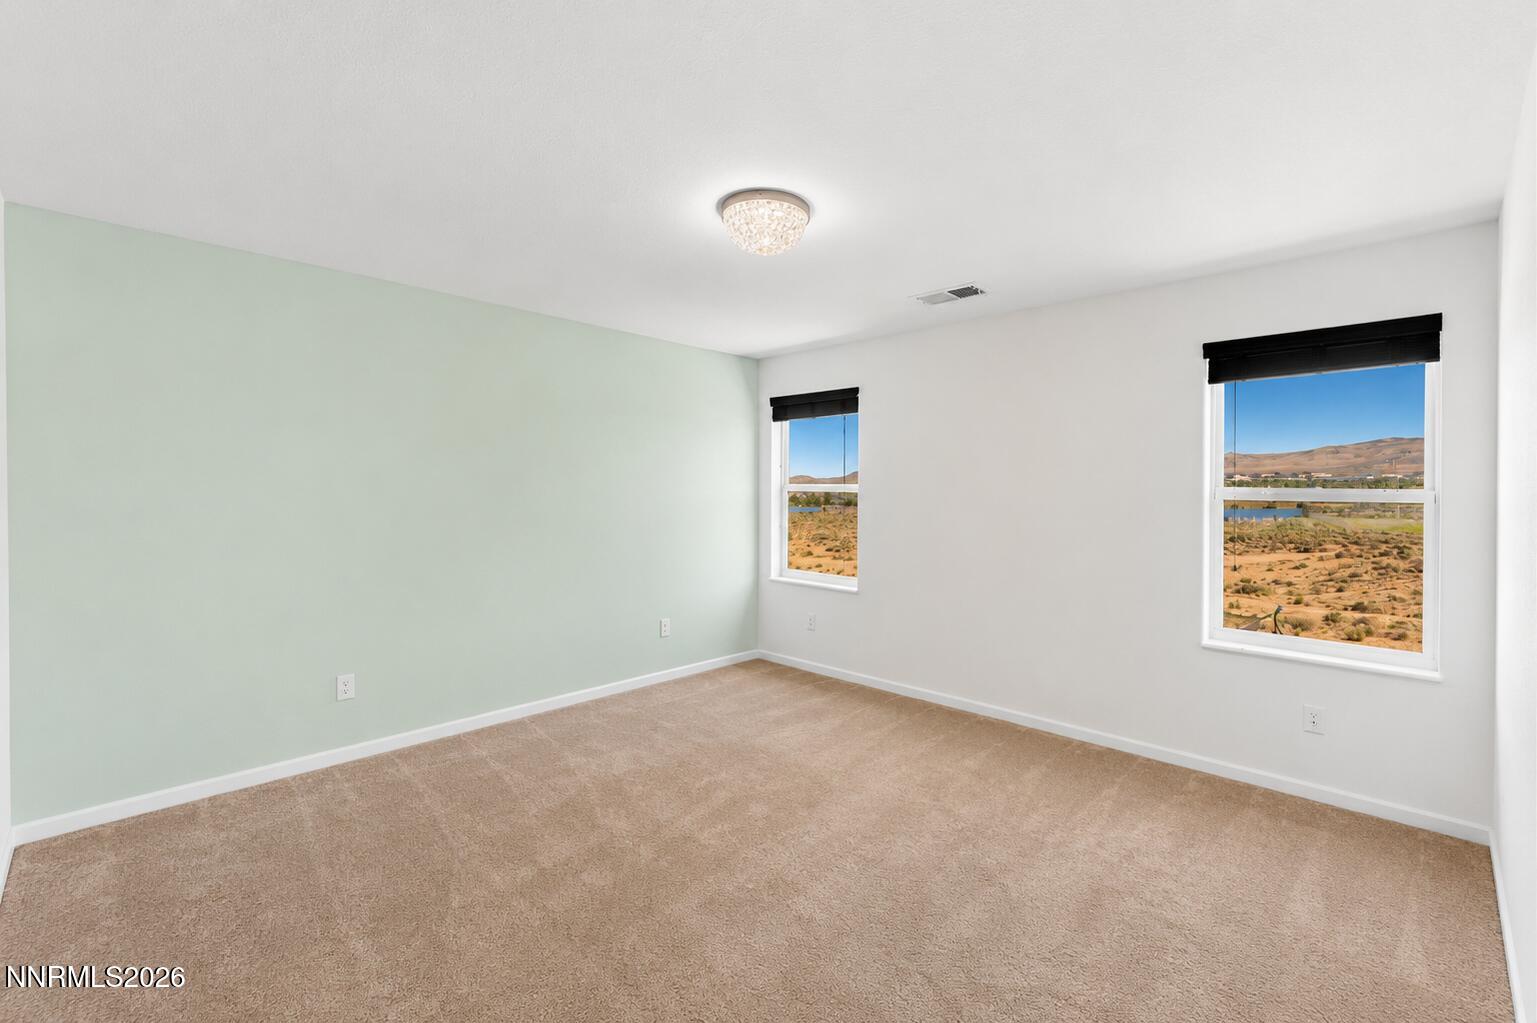


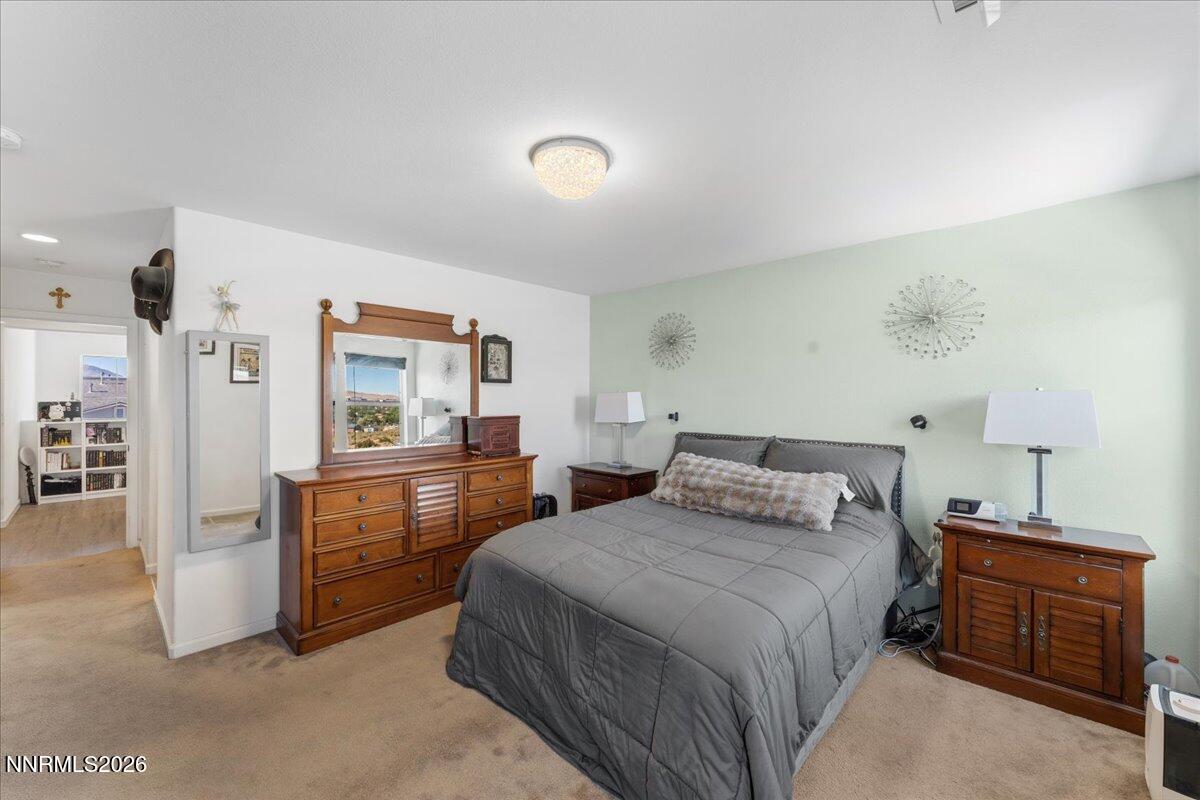


Privacy, views, and a floor plan that just works. Backing to open space with no rear neighbors, this 3-bedroom plus den, 2.5-bath home offers a setting that's difficult to find. Inside, you'll find 2,167 square feet filled with natural light, luxury plank flooring, refreshed bathrooms, abundant storage, and even a hidden bonus closet. The kitchen features granite countertops, a large island, and a custom bar that's perfect for entertaining, working from home, or everyday living. The flexible den provides space for a home office, gym, or playroom. Step outside to a backyard ready for your personal touch while enjoying unobstructed views and added privacy behind you. Conveniently located near shopping, dining, and freeway access, this home combines function, location, and one of the best settings in the neighborhood.
Courtesy of Shirley Larkins and Nevada Real Estate Connections. Contact:

© 2017 Northern Nevada Regional MLS, Inc. All Rights Reserved
Data last updated on 06/28/2017.
The data relating to real estate for sale on this web site comes in part from the Broker Reciprocity Program of the Northern Nevada Regional MLS. Real estate listings held by brokerage firms other than owner of this page are marked with the Broker Reciprocity logo and detailed information about them includes the name of the listing brokers.
Information deemed reliable but not guaranteed

/u.realgeeks.media/realtahoe/New_Project.png)