


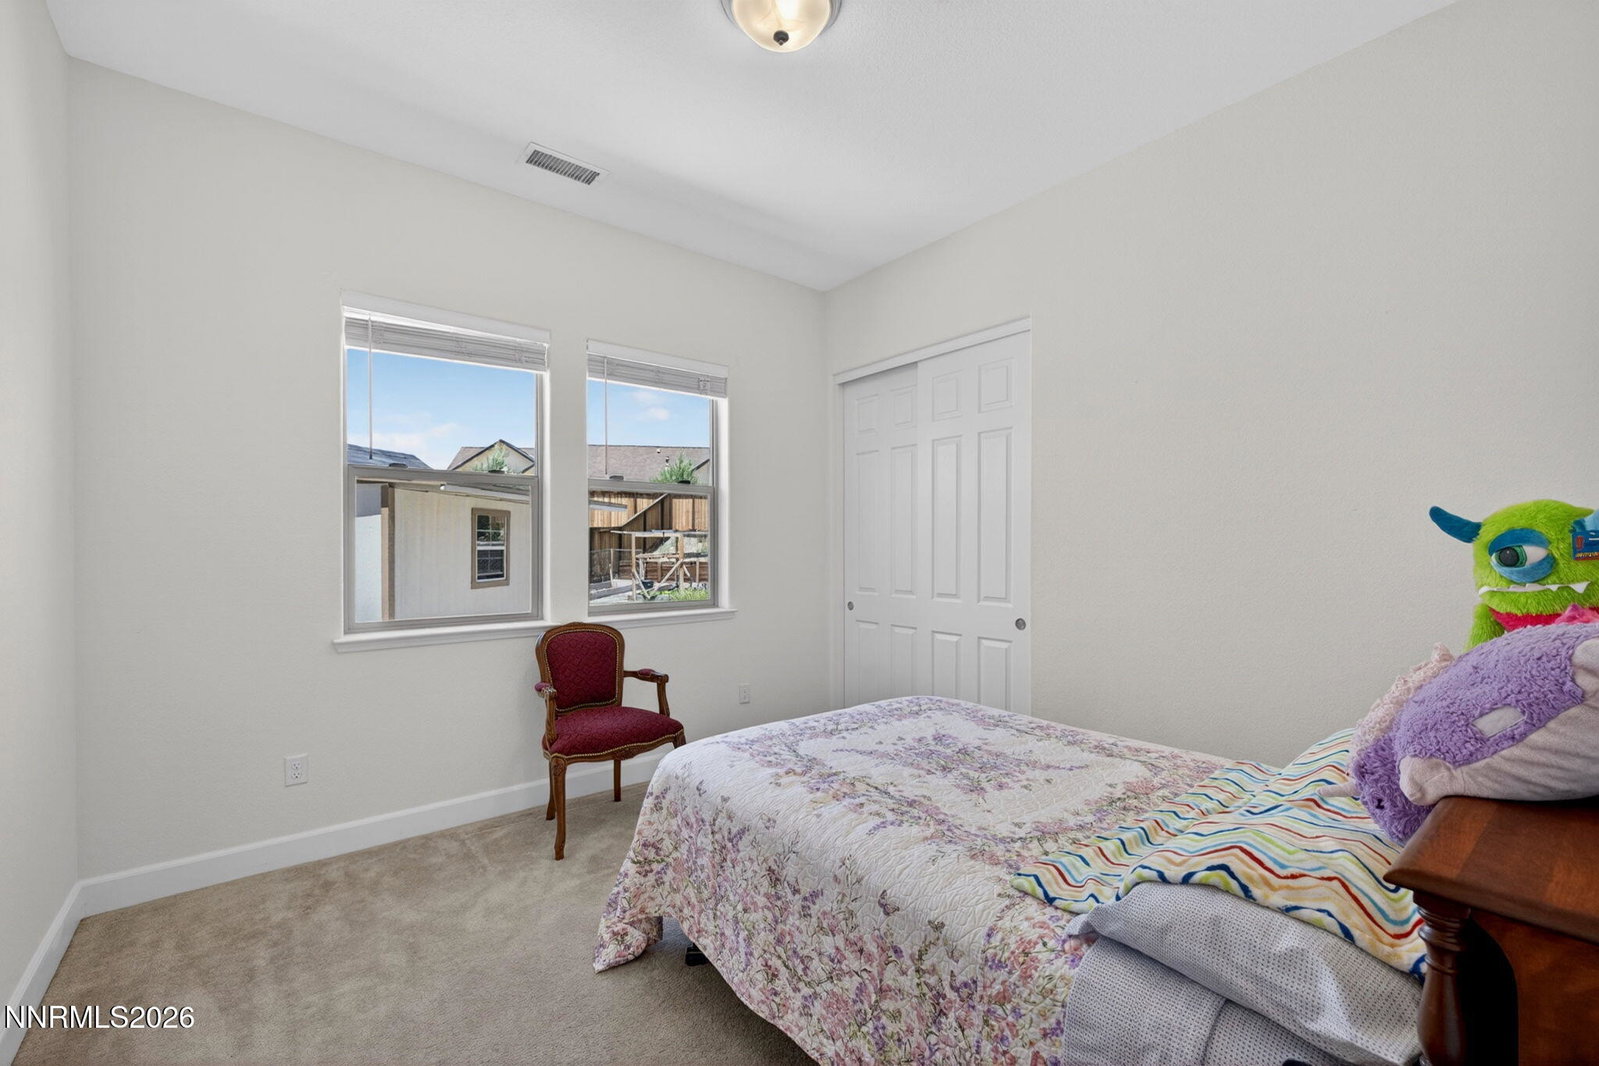


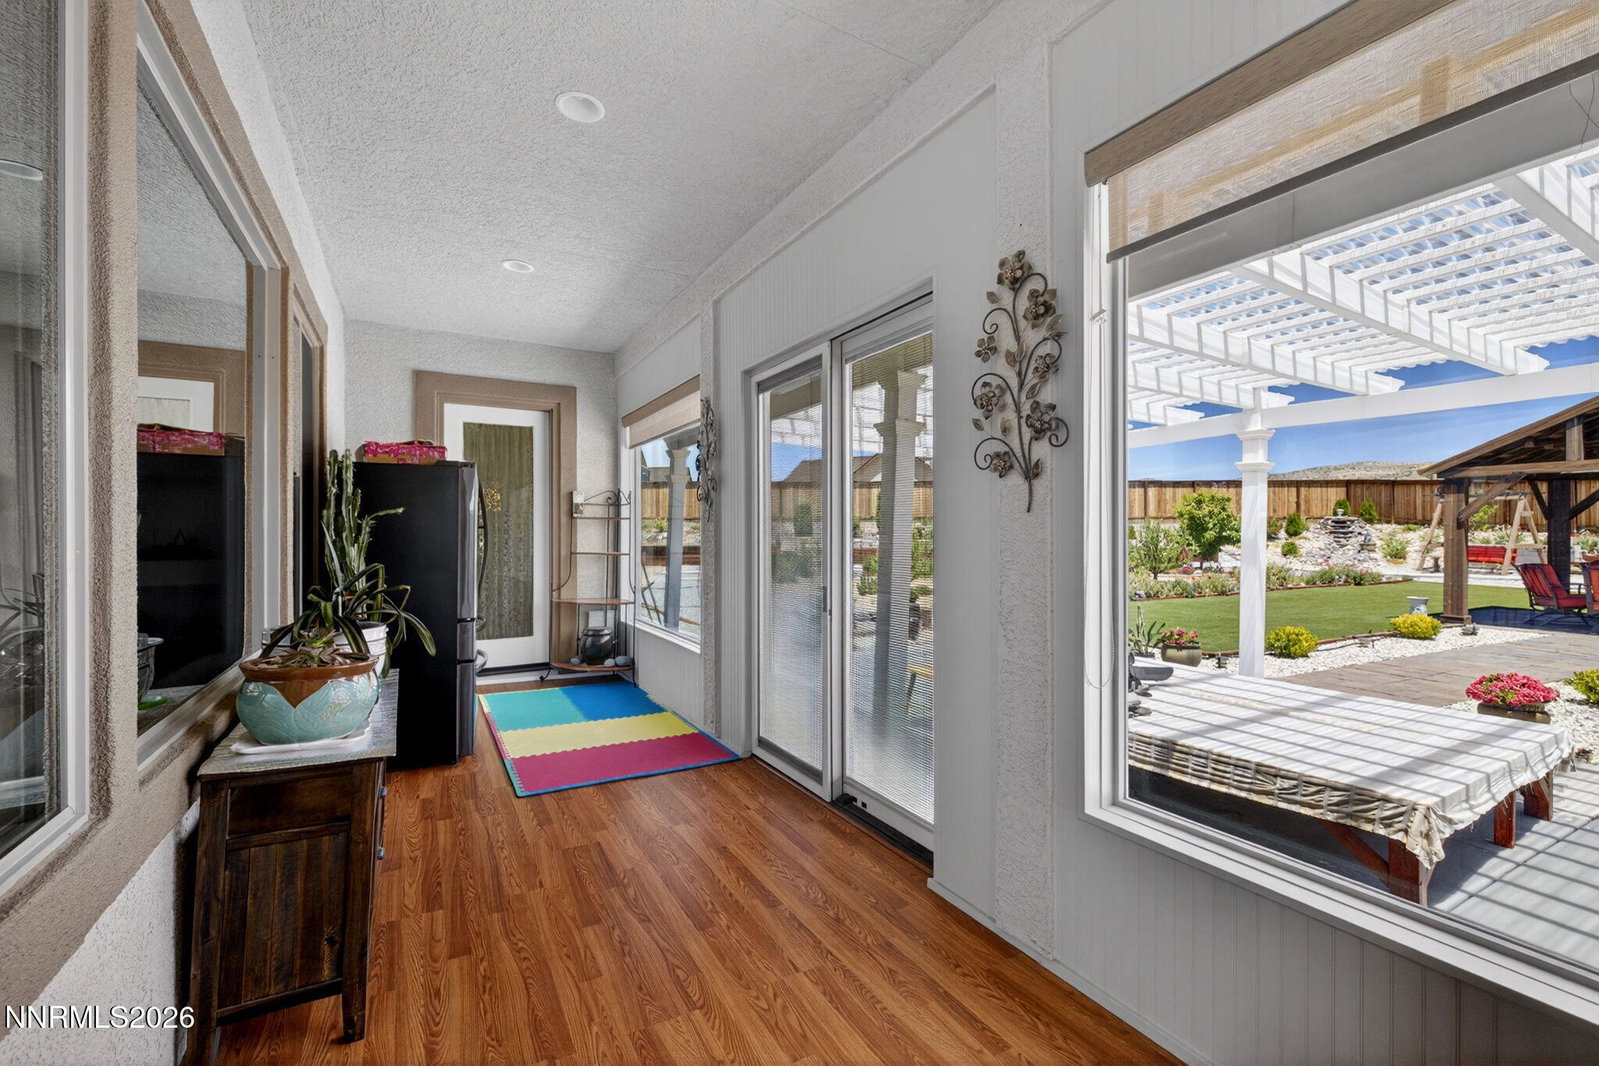


Big space, a great location, and owned solar panels that are fully paid off and included with the sale make this home an exceptional opportunity in one of Spanish Springs' most sought-after neighborhoods. Tucked away on a quiet cul-de-sac in the Rustic Ridge area, this 5-bedroom, 2.5-bath home offers 3,035 square feet of living space with room for everyone. The owned solar system helps reduce electrical costs by approximately 40-50%, providing long-term energy savings without the expense of a solar lease or loan. The spacious layout is ideal for large households, multi-generational living, or anyone needing extra space for a home office, gym, or hobby room. Enjoy living just minutes from Spanish Springs High School, Shaw Middle School, neighborhood parks, shopping centers, restaurants, and everyday conveniences along Pyramid Highway. Outdoor enthusiasts will appreciate the nearby hiking trails, mountain views, and quick access to Pyramid Lake recreation. Combining comfort, space, energy efficiency, and an unbeatable Spanish Springs location, this home is ready for its next chapter.
Courtesy of Paul Dunham and Elevate Realty. Contact:

© 2017 Northern Nevada Regional MLS, Inc. All Rights Reserved
Data last updated on 06/28/2017.
The data relating to real estate for sale on this web site comes in part from the Broker Reciprocity Program of the Northern Nevada Regional MLS. Real estate listings held by brokerage firms other than owner of this page are marked with the Broker Reciprocity logo and detailed information about them includes the name of the listing brokers.
Information deemed reliable but not guaranteed

/u.realgeeks.media/realtahoe/New_Project.png)