


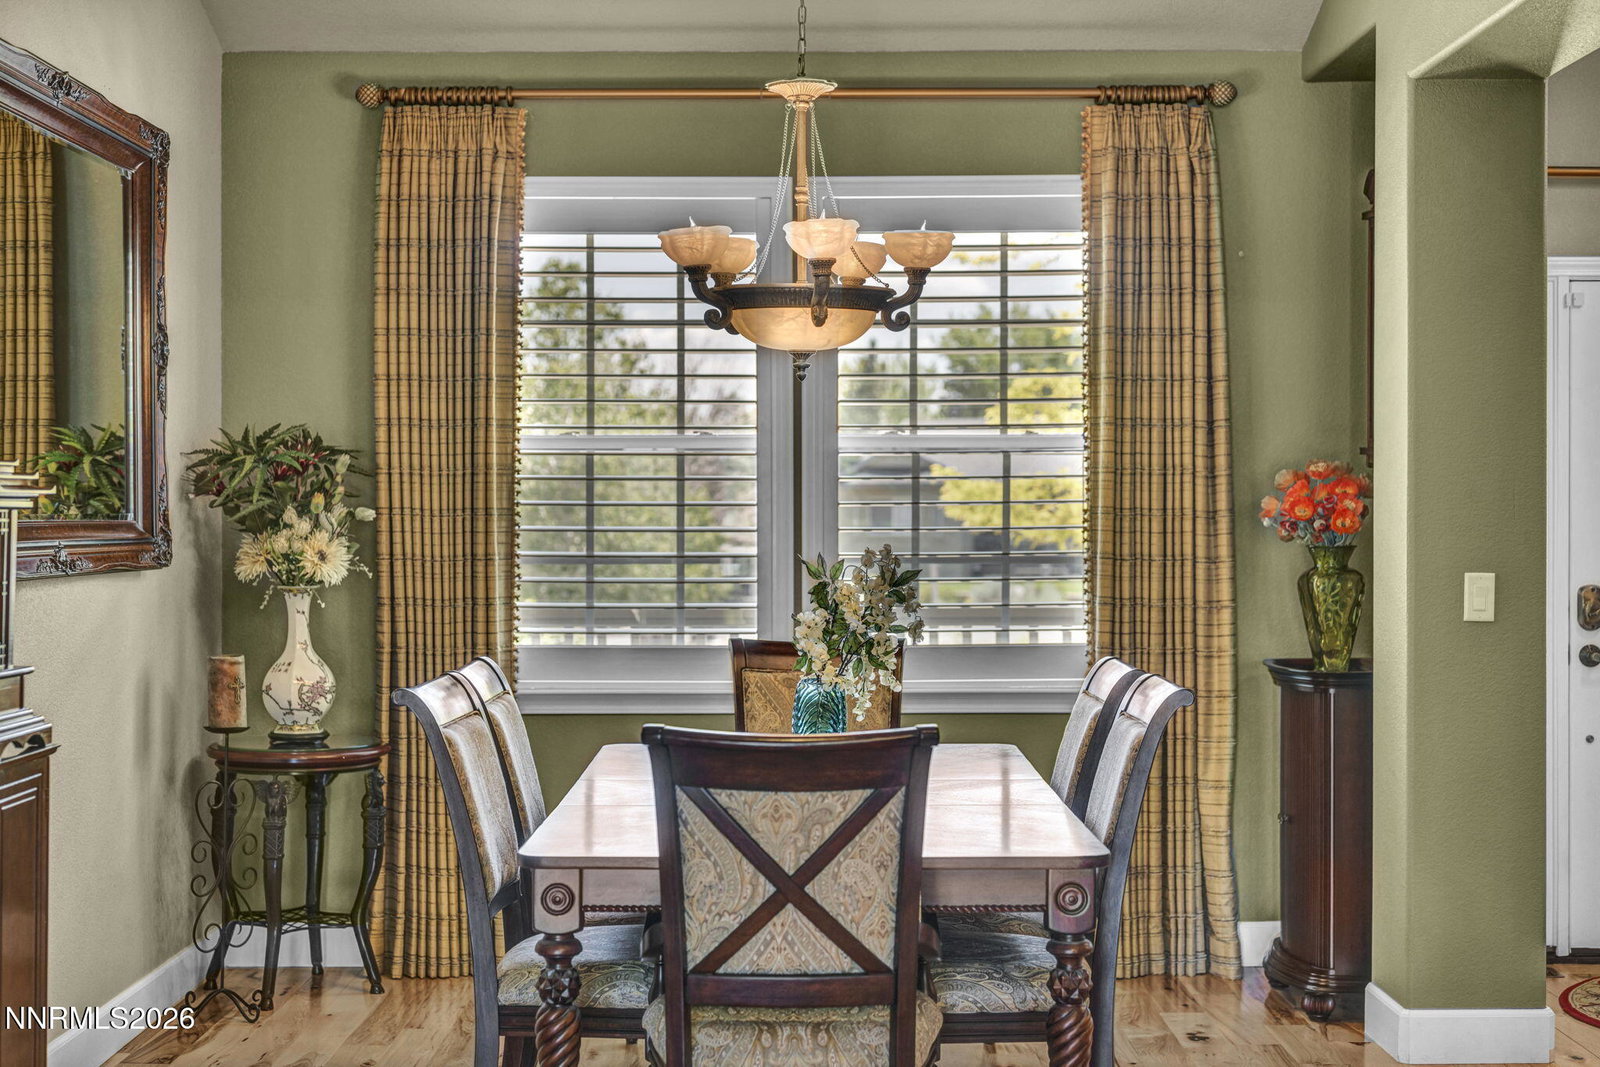


Nestled in the desirable Taylor Creek area of Gardnerville, this well-maintained custom home sits on 1.03 acres with mature landscaping, beautiful outdoor spaces, and plenty of room for all your toys and hobbies. Offering 3,393 sq ft, 4 bedrooms, and 2.5 bathrooms, this property combines functional living space with peaceful country charm. Inside, the home features a spacious great room layout with beautiful wood flooring throughout the kitchen, dining, and living areas. The kitchen opens directly to the main living space, creating a warm and inviting atmosphere for gathering and entertaining. While the home has been lovingly cared for over the years, it also offers an excellent opportunity for a buyer to bring their own personal style and updates. Two guest bedrooms share a convenient Jack-and-Jill bathroom, while the expansive bonus space above the garage provides incredible flexibility for a game room, home gym, craft room, office, or guest retreat. Step outside and enjoy the private backyard complete with a gazebo, new Trex wraparound deck, and beautifully maintained grounds. Additional highlights include a detached shop with a roll-up door large enough for vehicle storage, and a backup generator for added peace of mind. Built in 2004 and thoughtfully maintained, this property offers space, functionality, and endless potential in one of Carson Valley's most sought-after locations.
Courtesy of Jaquelynn Trulli and Intero. Contact:

© 2017 Northern Nevada Regional MLS, Inc. All Rights Reserved
Data last updated on 06/28/2017.
The data relating to real estate for sale on this web site comes in part from the Broker Reciprocity Program of the Northern Nevada Regional MLS. Real estate listings held by brokerage firms other than owner of this page are marked with the Broker Reciprocity logo and detailed information about them includes the name of the listing brokers.
Information deemed reliable but not guaranteed

/u.realgeeks.media/realtahoe/New_Project.png)