


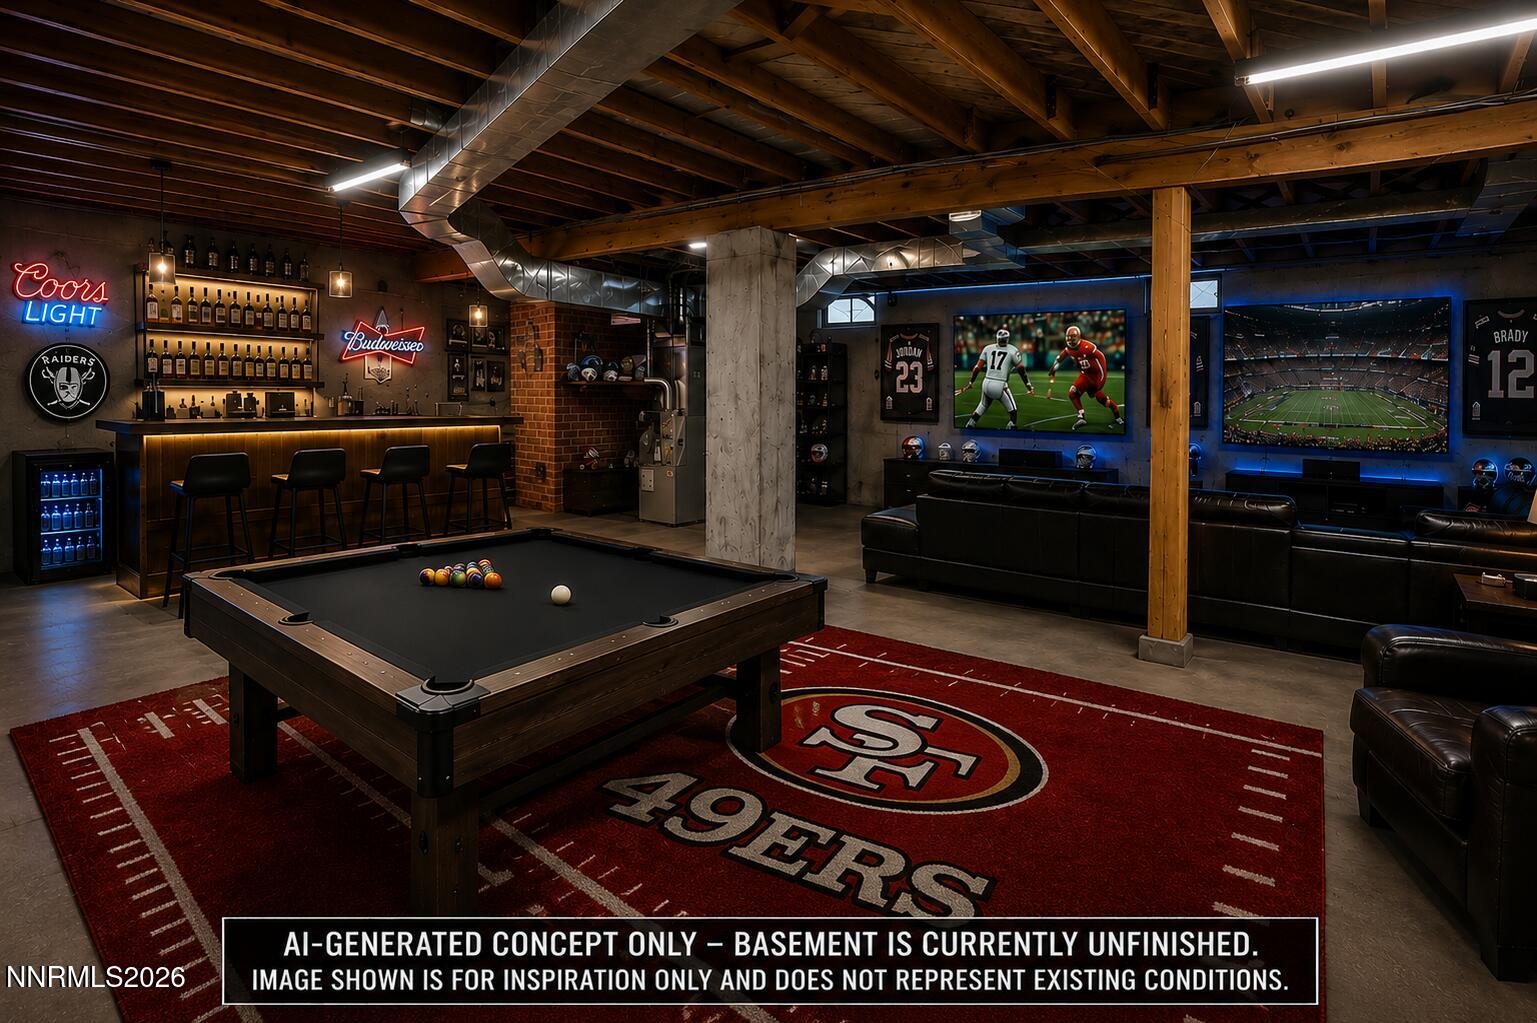


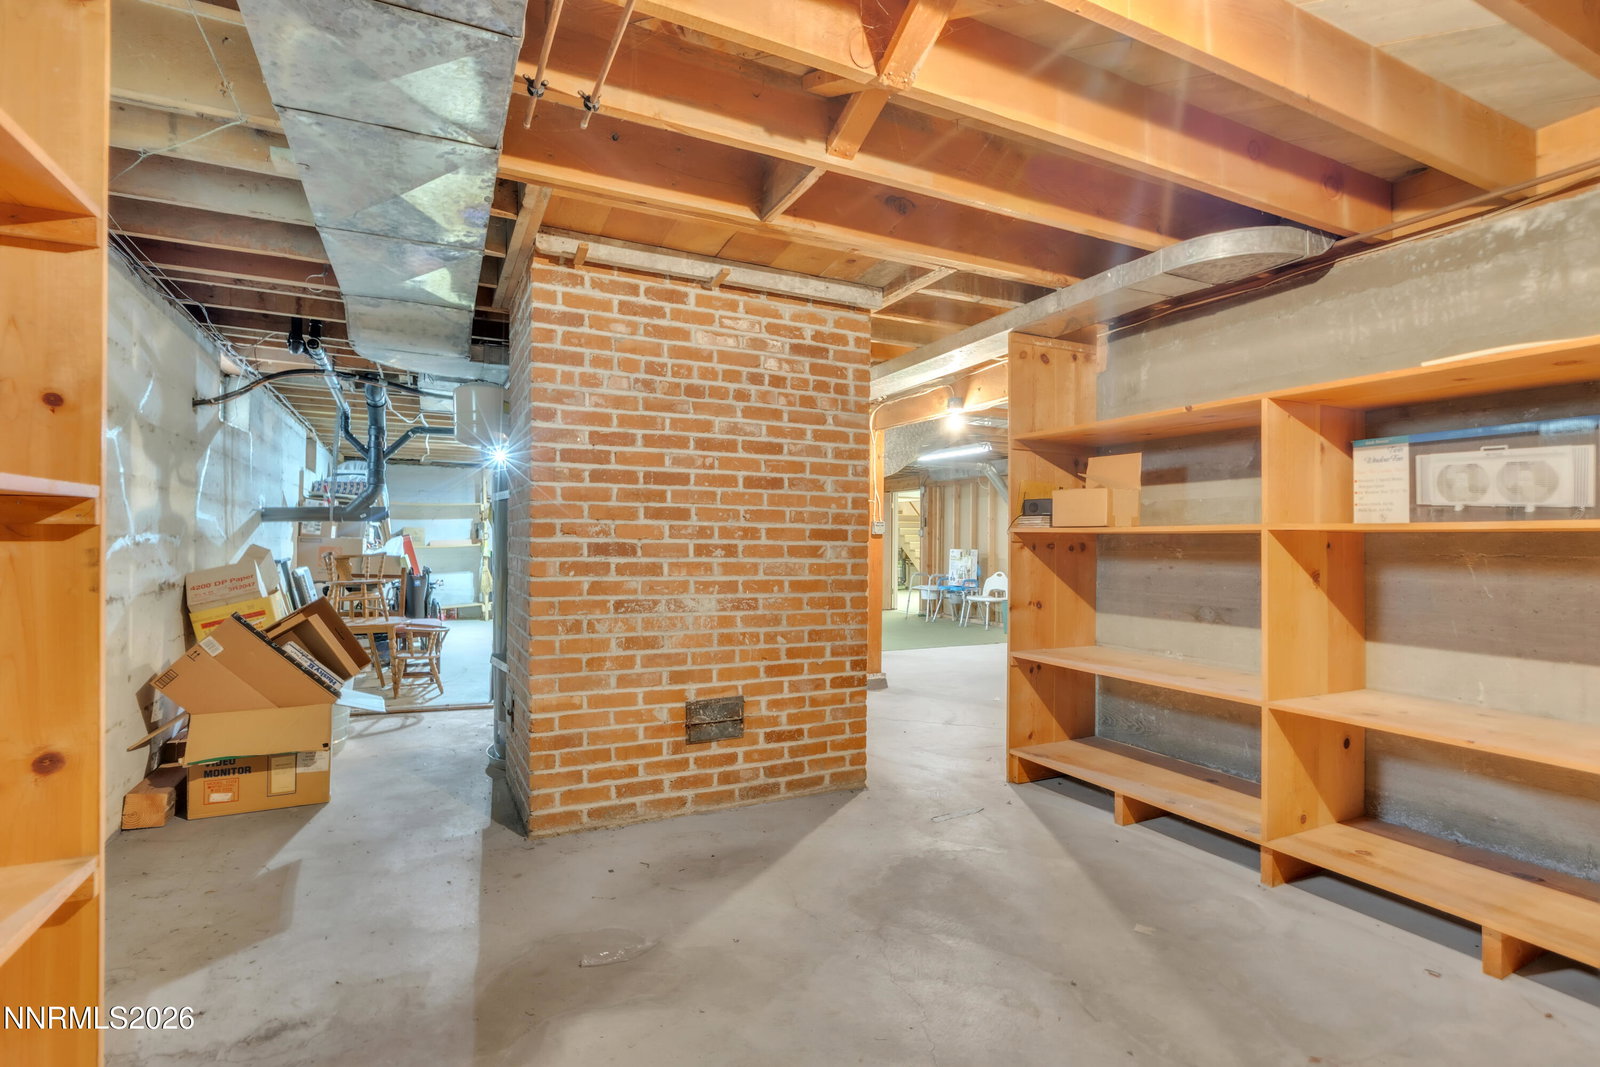


Just in time for the cooler months, this beautifully refreshed mid-century home in Reno's coveted Old Southwest offers the kind of warmth and character that's hard to replicate. Original hardwood floors, elegant crown molding, classic wainscoting, and two wood-burning fireplaces create an inviting atmosphere that feels especially at home as fall and winter approach. Imagine crisp Reno evenings gathered around a real fire, with the timeless details of this home setting the backdrop. Offering 2,637 square feet of thoughtfully designed living space, the home combines its original character with tasteful updates and abundant natural light. Spacious gathering areas make it equally comfortable for quiet evenings at home or entertaining family and friends through the holidays. And when you're ready to dream a little bigger, the expansive unfinished basement offers a blank canvas with incredible potential—bring your imagination and envision a game room, home theater, sports cave, kids' retreat, home gym, or whatever fits your lifestyle. Outside, the mature and beautifully landscaped backyard provides a private retreat, while the quiet cul-de-sac location puts you just a short walk from Virginia Lake and minutes from Midtown, downtown Reno, shopping, and dining. Offered at $924,999 after recently appraising at $1,040,000, buyers have the opportunity to purchase at more than $115,000 below the recent appraised value—potentially stepping into the home with approximately $115,000 in built-in equity from day one.
Courtesy of Tayona Tate and NextHome Yourpickettfence Group. Contact:

© 2017 Northern Nevada Regional MLS, Inc. All Rights Reserved
Data last updated on 06/28/2017.
The data relating to real estate for sale on this web site comes in part from the Broker Reciprocity Program of the Northern Nevada Regional MLS. Real estate listings held by brokerage firms other than owner of this page are marked with the Broker Reciprocity logo and detailed information about them includes the name of the listing brokers.
Information deemed reliable but not guaranteed

/u.realgeeks.media/realtahoe/New_Project.png)