


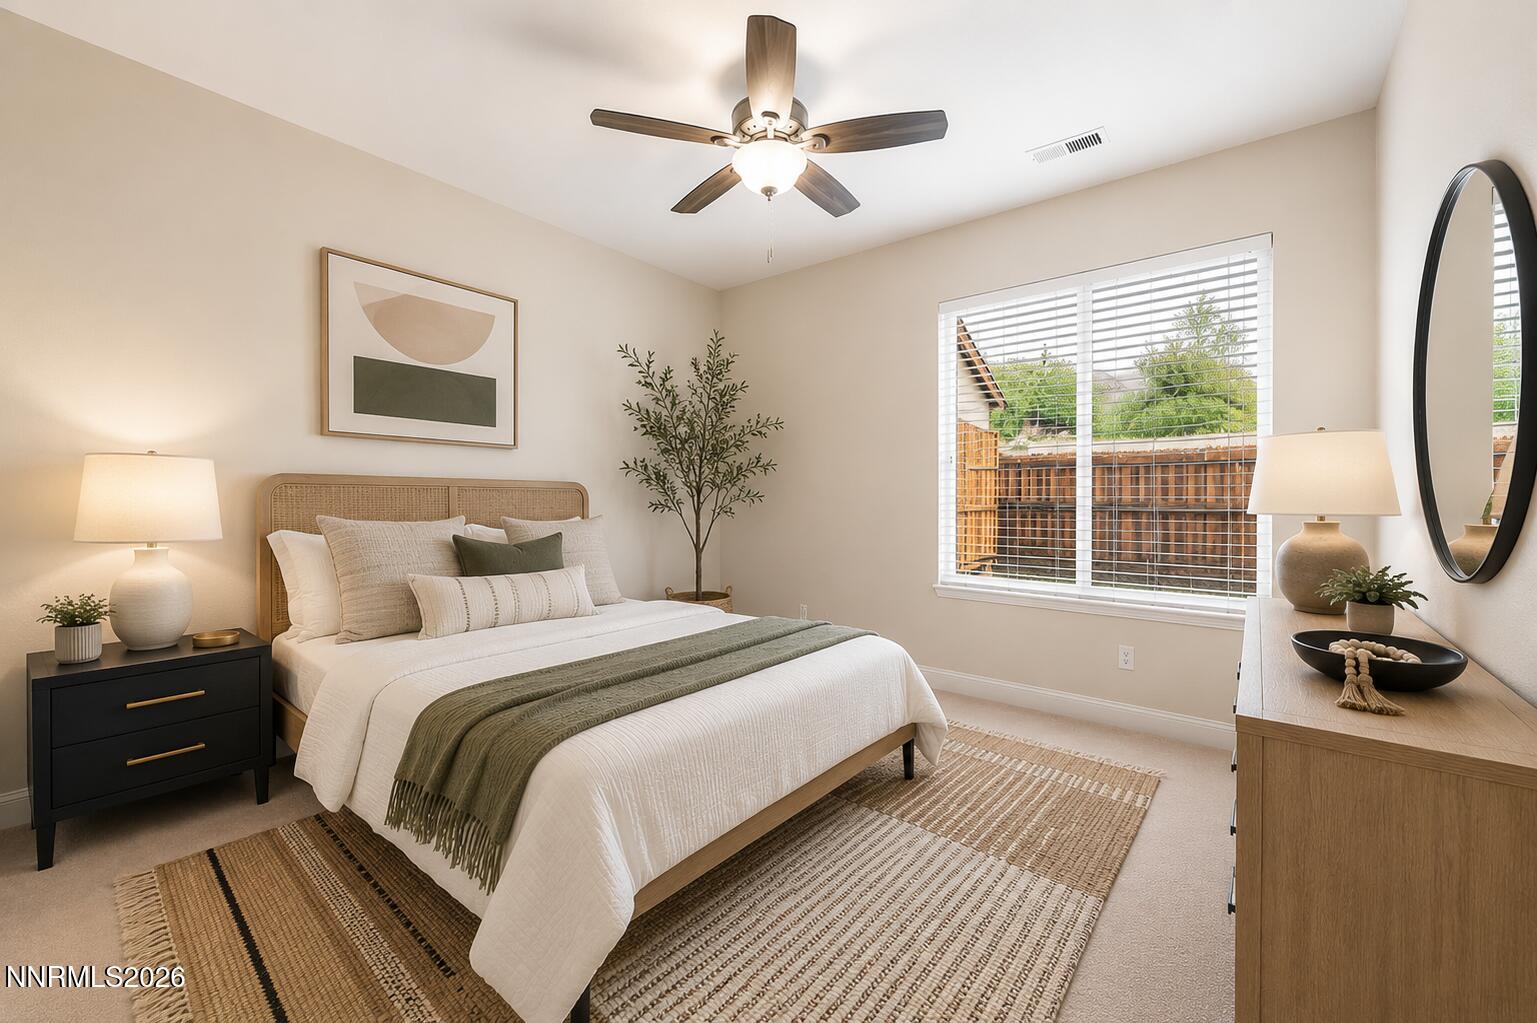


Located in the prestigious Highlands at Cimarron East in Spanish Springs, this beautifully maintained single-story home offers the perfect blend of comfort, privacy, and elevated Northern Nevada living. Situated on a spacious landscaped lot, the property captures sweeping mountain and valley views while providing a peaceful, park-like setting. Inside, the highly desirable split-bedroom floor plan features 4 bedrooms plus a den, 3 full bathrooms, and over 2,500 square feet of thoughtfully designed living space. Expansive living and dining areas are complemented by a large family room, creating an ideal layout for both entertaining and everyday living. The kitchen is equipped with spacious countertops, double ovens, pull-out cabinetry, and generous prep space for the home chef. The outdoor spaces are equally impressive, with charming paver walkways surrounding the home, a private enclosed front courtyard, covered rear patio, above ground hot tub and beautifully manicured landscaping that creates a true backyard retreat. Additional highlights include plantation shutters, high ceilings, a 3-car garage, custom storage shed, and gated side-yard access. Located in one of Sparks' most sought-after neighborhoods, this exceptional home combines timeless design, stunning surroundings, and pride of ownership throughout.
Courtesy of Lindsay Clarke and RE/MAX Professionals-Reno. Contact:

© 2017 Northern Nevada Regional MLS, Inc. All Rights Reserved
Data last updated on 06/28/2017.
The data relating to real estate for sale on this web site comes in part from the Broker Reciprocity Program of the Northern Nevada Regional MLS. Real estate listings held by brokerage firms other than owner of this page are marked with the Broker Reciprocity logo and detailed information about them includes the name of the listing brokers.
Information deemed reliable but not guaranteed

/u.realgeeks.media/realtahoe/New_Project.png)