


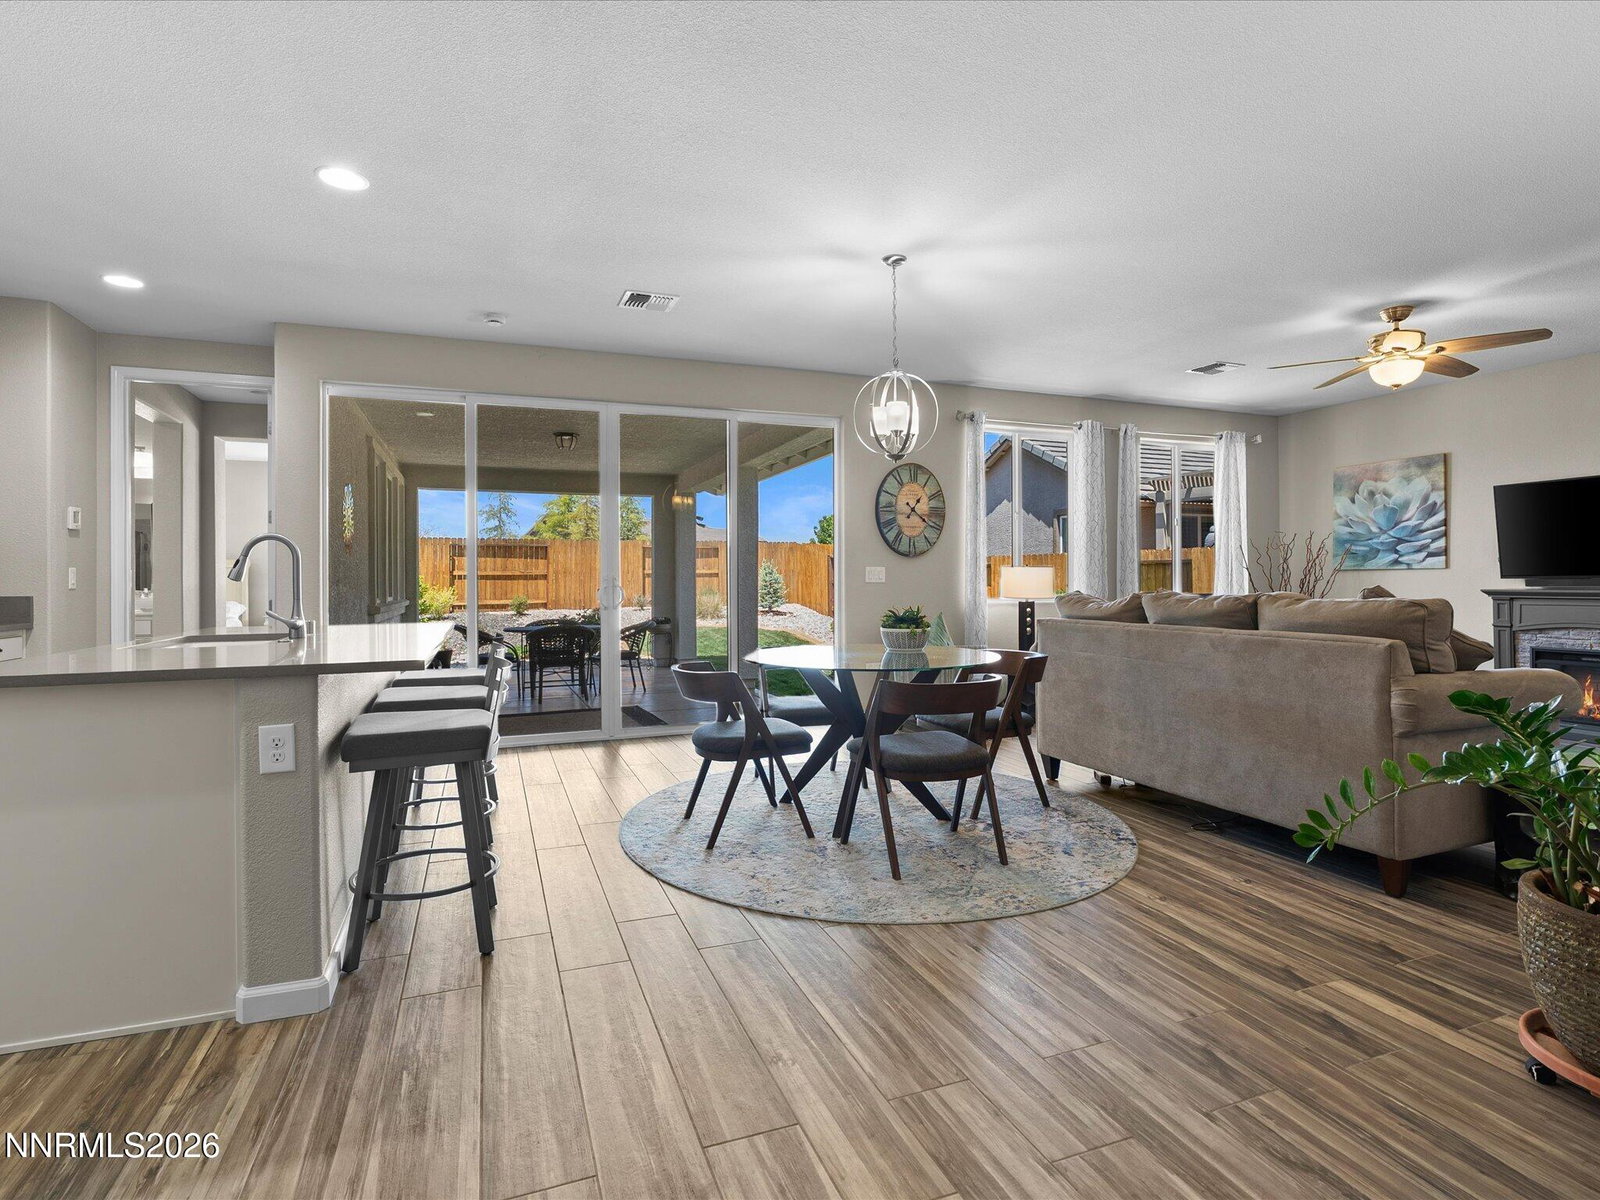


HIGHLY MOTIVATED SELLER IS OFFERING TO PAY YOUR FIRST 12 MONTHS OF HOA FEES WITH A FULL-PRICED OFFER! Looking for a single-story home built for accessibility and comfort? Welcome home to this move-in ready Gilmore plan in Regency at Presidio. Luxury meets every day living in this 1690 sq ft home featuring 2 bedrooms, 2 full baths, and a den perfect for work or play. Wood-look tile floors run throughout the entire home, complemented by high ceilings, a neutral color palette, top-down/bottom-up cellular blinds, and a large bi-parting sliding glass door. You can enjoy open air dining while inside your home or under the shade of your covered patio. The den at the front of the home offers a peek at Mt. Rose, while the glass storm door at the entry frames a full view of the mountain, filling the space with natural light throughout the day. The kitchen has been thoughtfully upgraded with quartz countertops, high-end cabinetry, and heavy-duty pull-out shelves in the pantry and lower cabinets. All stainless steel appliances to convey with the home. The primary suite features a spacious walk-in shower with bench seat and grab bar, plus a walk-in closet with custom organizers to maximize your storage space. For buyers who want a home that works for them now and in the years ahead, this one delivers without compromise. There are no interior steps, no steps at the front door or slider, grab bars have been installed in both showers, and there is a Bridjit curb ramp at the driveway for ease of movement. This turnkey home is an exceptional opportunity in one of Reno's most desirable 55+ communities. Enjoy resort-style living with residents having exclusive use of the Regency Clubhouse, offering a packed calendar of social events, fitness amenities, and activities, and use of the Presidio Clubhouse. Come and see it today - we are waiting for your offer!
Courtesy of Yvette Hamacek and Coldwell Banker Select Reno. Contact:

© 2017 Northern Nevada Regional MLS, Inc. All Rights Reserved
Data last updated on 06/28/2017.
The data relating to real estate for sale on this web site comes in part from the Broker Reciprocity Program of the Northern Nevada Regional MLS. Real estate listings held by brokerage firms other than owner of this page are marked with the Broker Reciprocity logo and detailed information about them includes the name of the listing brokers.
Information deemed reliable but not guaranteed

/u.realgeeks.media/realtahoe/New_Project.png)