


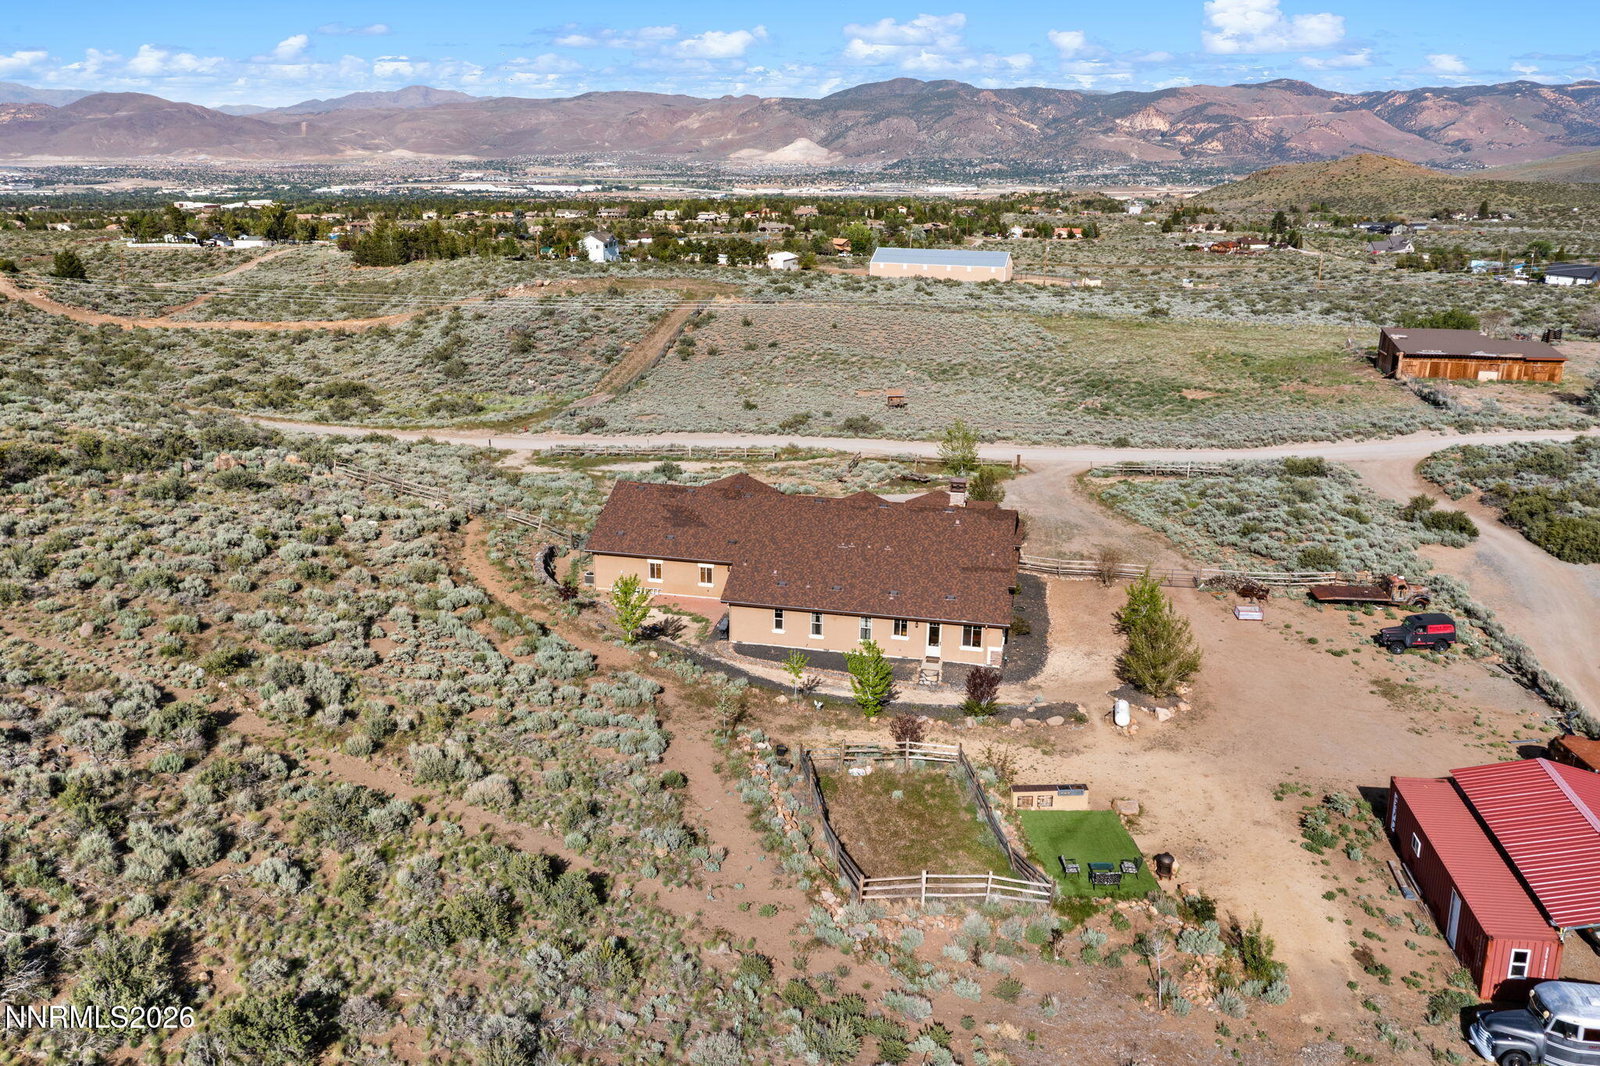


Experience elevated Nevada living at this exceptional custom estate nestled on 2.47 acres in highly sought-after South Reno. Built in 2016, this one-of-a-kind property offers 3,302 square feet of thoughtfully designed living space with breathtaking panoramic views of Mt. Rose and the surrounding valley. Crafted with quality and attention to detail throughout, the home features stunning engineered wood flooring, custom hardwood cabinetry, and unique high-end finishes that create a warm yet sophisticated atmosphere. It has an incredible game room complete with a large wet bar—perfect for entertaining or relaxing in style. The luxurious bathrooms offer porcelain flooring, oversized soaking tubs, and spa-inspired comfort, while the large Lux infrared walk-in sauna provides the ultimate private retreat. Car enthusiasts, hobbyists, and outdoor enthusiasts will appreciate the impressive 1,677 sq ft finished 6-car garage featuring three additional workshop/hobby rooms with 200-amp service and 220V 30-amp equipment plugs. The property is zoned for horses and offers abundant flat usable land ideal for RVs, trailers, boats, and recreational toys. A 22x40 VersaTube metal RV canopy adds even more functionality and storage flexibility. Surrounded by Reno's pristine natural beauty yet conveniently located in desirable South Reno, this extraordinary property combines luxury, privacy, functionality, and space. If you've been searching for a spectacular custom home with acreage, unmatched views, and room for all your hobbies and toys—this is the one. Buyer to verify square footage and bed/bath count.
Courtesy of Carla Lightfoot and Coldwell Banker Select Mt Rose. Contact:

© 2017 Northern Nevada Regional MLS, Inc. All Rights Reserved
Data last updated on 06/28/2017.
The data relating to real estate for sale on this web site comes in part from the Broker Reciprocity Program of the Northern Nevada Regional MLS. Real estate listings held by brokerage firms other than owner of this page are marked with the Broker Reciprocity logo and detailed information about them includes the name of the listing brokers.
Information deemed reliable but not guaranteed

/u.realgeeks.media/realtahoe/New_Project.png)