


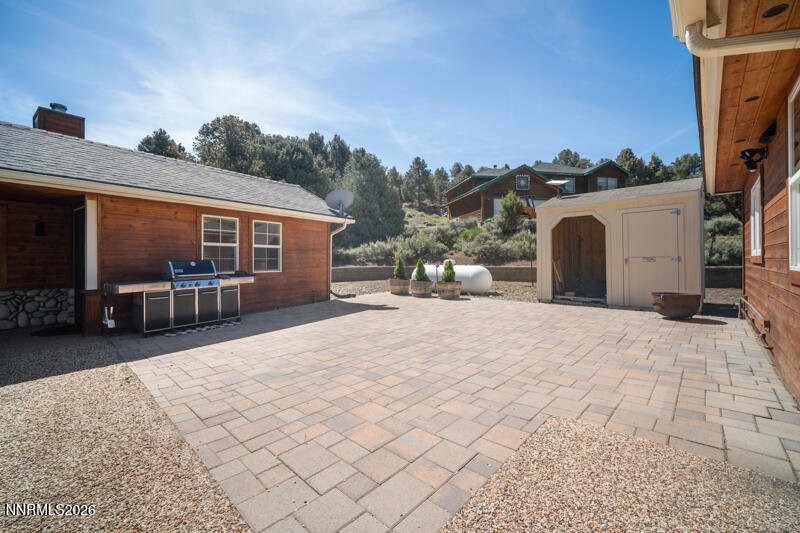


Back on market at no fault of the seller! This private retreat in Virginia Highlands is the complete package. From peaceful mountain living to modern upgrades, smart-home convenience, a 1 bed/1 bath ADU with full kitchen and a 2000 square foot shop, this immaculate property offers functionality on a level, usable 1-acre lot with a brand-new paved driveway. The main residence features 3 bedrooms and 2 bathrooms plus a flex space - perfect for a hobby room, office or exercise room complete with an infrared sauna for a retreat right at home. High ceilings, newer flooring, updated lighting, and AC create a bright and inviting atmosphere throughout. The home has been thoughtfully upgraded with a newer roof, new water heater, and a stunning new primary bathroom with a huge free-standing tub. This property is designed for modern living and sustainability with Tesla solar, two Tesla EV chargers and Philips Hue smart lighting inside and out. The impressive 2,000 sq ft shop features two 14 foot doors, offering endless possibilities for RV/toy storage, projects or workspace. In this peaceful rural setting, you'll also enjoy the rare convenience of the school bus stop located directly across the street, along with added peace of mind knowing the fire station is just one mile down the road. With thoughtful upgrades throughout and a beautiful natural setting, this exceptional property is ready for you to enjoy!
Courtesy of Katie Conway and Ferrari-Lund Real Estate Reno. Contact:

© 2017 Northern Nevada Regional MLS, Inc. All Rights Reserved
Data last updated on 06/28/2017.
The data relating to real estate for sale on this web site comes in part from the Broker Reciprocity Program of the Northern Nevada Regional MLS. Real estate listings held by brokerage firms other than owner of this page are marked with the Broker Reciprocity logo and detailed information about them includes the name of the listing brokers.
Information deemed reliable but not guaranteed

/u.realgeeks.media/realtahoe/New_Project.png)