


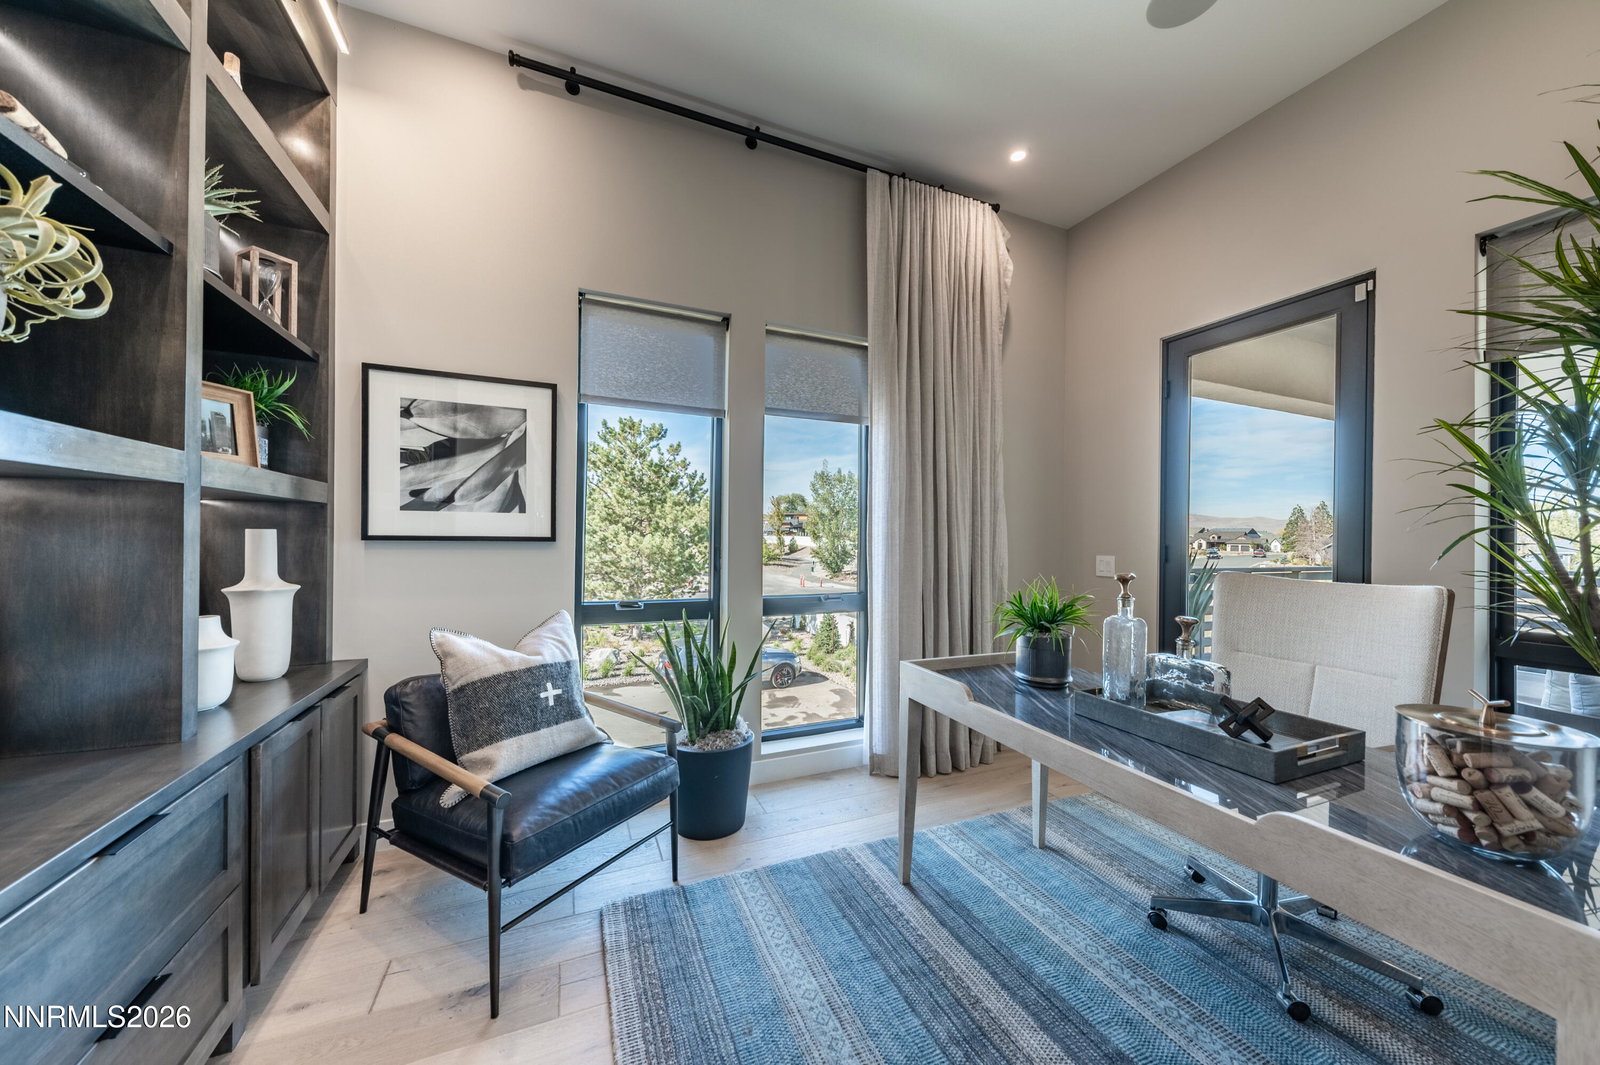


Penthouse Villa with beautiful North-facing views of Peavine Mountain and city lights from the rooftop terrace. This two-level plan offers a jaw dropping open great room and kitchen with a dedicated elevator access from individual two car garage. Featuring three oversized bedrooms all with en-suite baths and walk in closets, a dedicated office and ample entertaining space to suit your every need, This Villa is estimated to be complete by Summer 2026. It is designed with meticulous attention to detail, while keeping in mind how you want to live. The interiors feature open-concept spaces for gathering with upgraded features that come standard in each unit including 10-foot+ ceilings, Thermador appliances, under cabinet lighting, Kohler Purist matte black fixtures, quartzite kitchen island and fireplace surround, quartz countertops, linear fireplace, Kohler free-standing bathtub, walk-in showers and tile set walls. Low maintenance, yet high luxury, residents of The Villas will enjoy the community's central location and close proximity to unparalleled amenities at The Club at Rancharrah with 24-hour guard gated security. Club Membership is required of all Rancharrah Homeowners, monthly dues are $575/month. Photos are representative of the Model Home, not actual home or homesite.
Courtesy of Mollie Owen and Dickson Realty - Downtown. Contact:

© 2017 Northern Nevada Regional MLS, Inc. All Rights Reserved
Data last updated on 06/28/2017.
The data relating to real estate for sale on this web site comes in part from the Broker Reciprocity Program of the Northern Nevada Regional MLS. Real estate listings held by brokerage firms other than owner of this page are marked with the Broker Reciprocity logo and detailed information about them includes the name of the listing brokers.
Information deemed reliable but not guaranteed

/u.realgeeks.media/realtahoe/New_Project.png)