


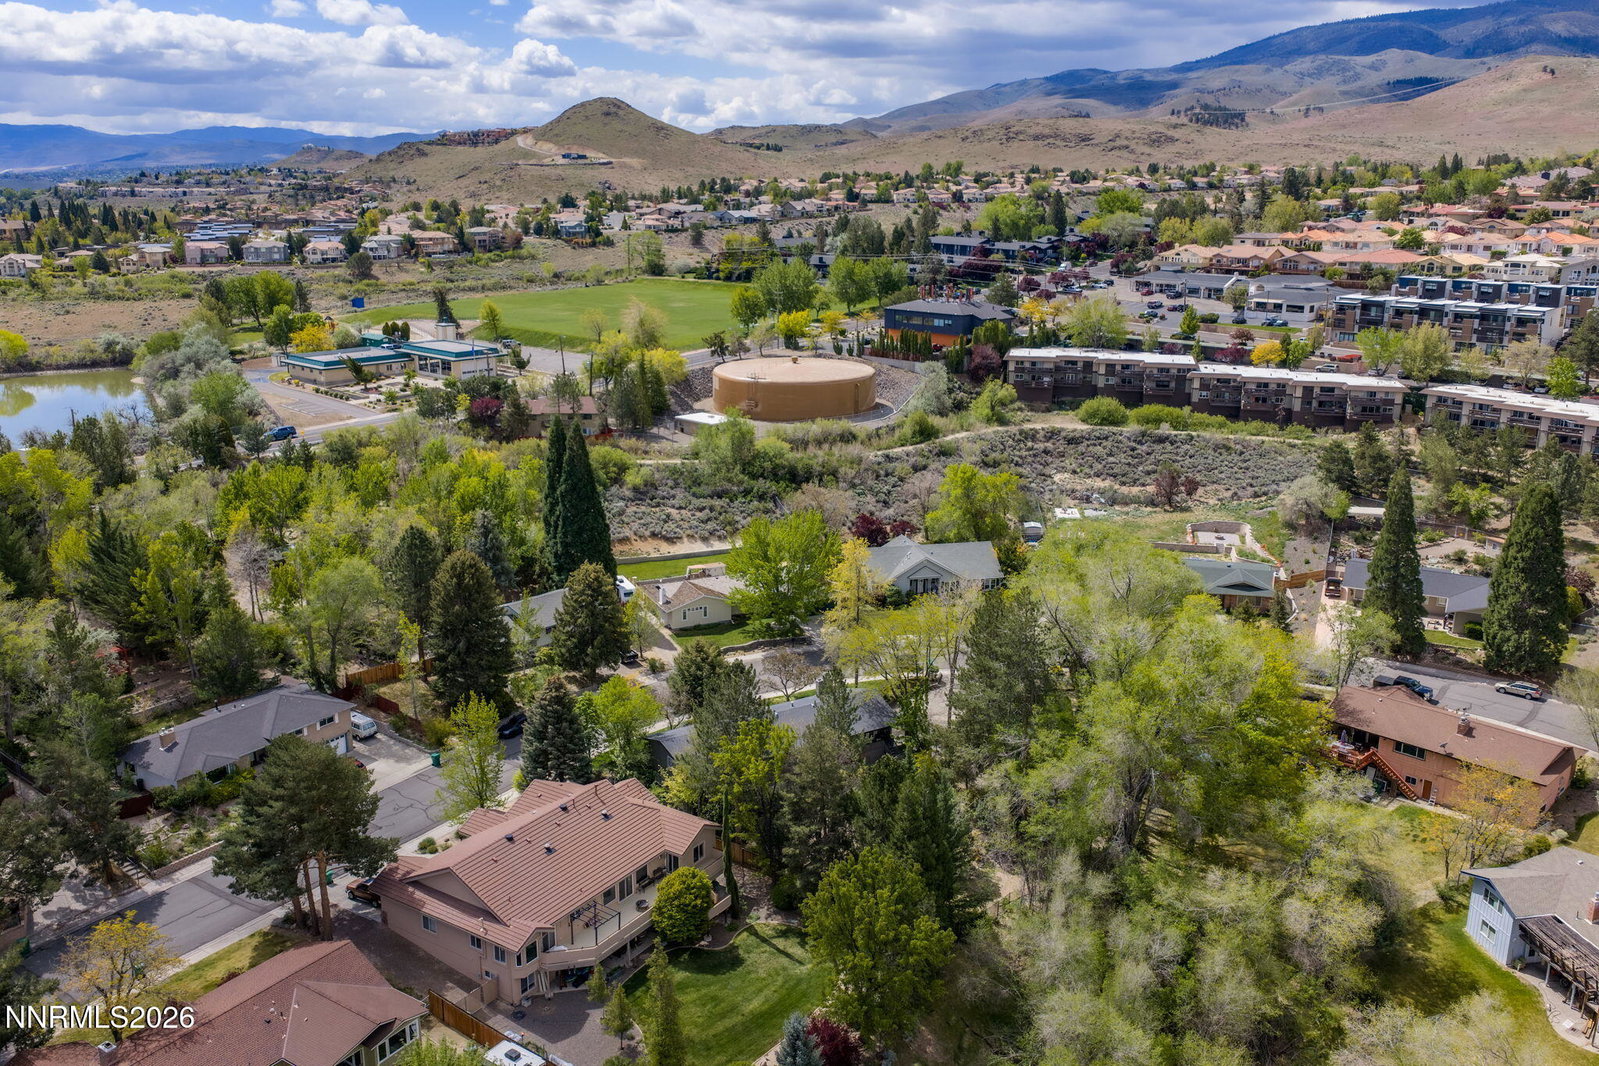


Motivated seller! Perched along Skyline Boulevard, this property offers the space, privacy, and setting that make this area so sought after. Set on over half an acre, the lot feels like your own private park with mature trees, natural shade, and room to truly create something special. Inside, the home is designed to bring the outdoors in, with four sets of French doors filling the space with natural light and opening to an expansive wraparound deck that invites you to slow down and take it all in. The layout is both functional and flexible, featuring five bedrooms with the primary suite conveniently located on the main level. The full daylight basement expands the living space even further, offering two additional bedrooms, a full bath, and a bonus area ideal for entertaining, guests, or a private retreat, all with easy walk-out access to the backyard. Step outside to a true gardener's paradise, complete with an oversized shed, ultimate privacy, and endless potential to expand or personalize. With no HOA and a yard designed for entertaining, this property offers both freedom and opportunity in one of Reno's most desirable hillside locations.
Courtesy of Samantha Saquella and RE/MAX Professionals-Reno. Contact:

© 2017 Northern Nevada Regional MLS, Inc. All Rights Reserved
Data last updated on 06/28/2017.
The data relating to real estate for sale on this web site comes in part from the Broker Reciprocity Program of the Northern Nevada Regional MLS. Real estate listings held by brokerage firms other than owner of this page are marked with the Broker Reciprocity logo and detailed information about them includes the name of the listing brokers.
Information deemed reliable but not guaranteed

/u.realgeeks.media/realtahoe/New_Project.png)