


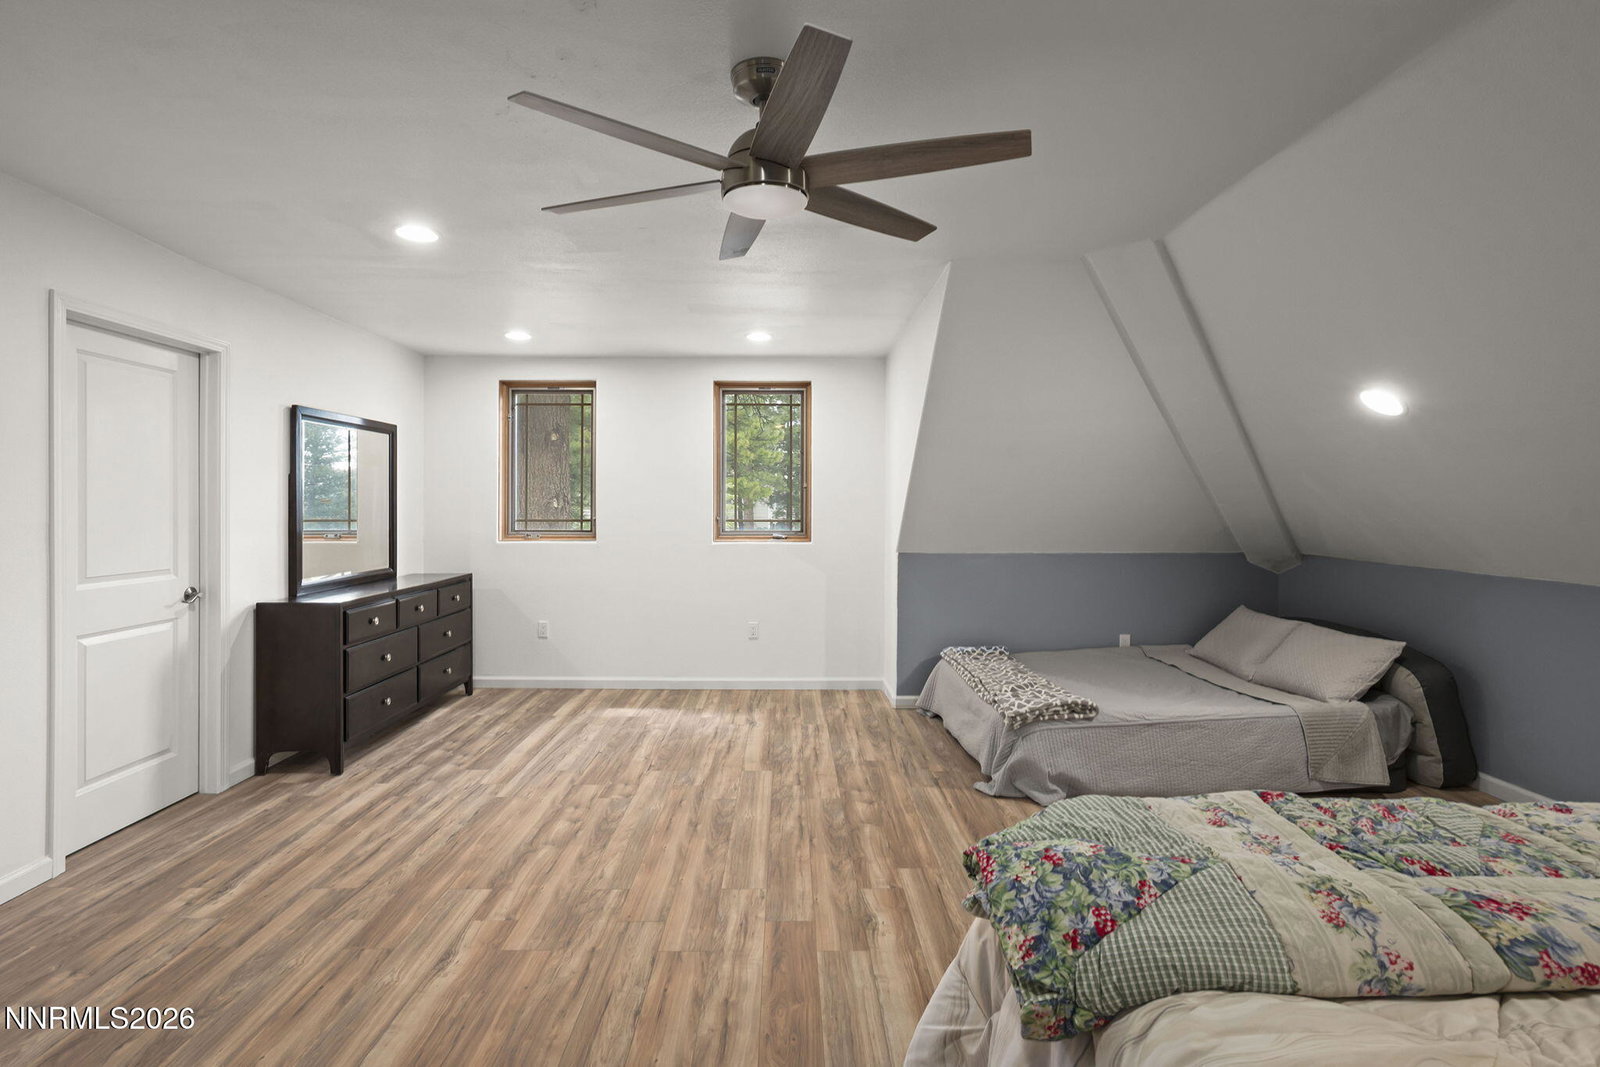


Set on a full acre on a quiet cul-de-sac in Galena Forest, this exceptional property offers a rare blend of privacy, serenity, and natural beauty. Surrounded by mature forest and overlooking a peaceful seasonal stream, the setting attracts wildlife and creates a true mountain retreat just minutes from town. Experience elevated mountain living in this thoughtfully engineered custom home designed for comfort, efficiency, and flexibility. Offering true single-level living, the main floor includes the primary suite, office, kitchen, laundry, and multiple living spaces. The newly remodeled open-concept kitchen is a standout, featuring Dolomite slab countertops and backsplash, flowing into expansive living areas with tile floors and abundant natural light from premium Pella wood casement and triple-pane Low-E windows. Built with performance in mind, the home includes zoned radiant floor heating, individual room thermostats, R19/R38 insulation, and a propane boiler for domestic hot water. A new Washoe County-certified wood stove adds warmth and character. Upstairs, a private second primary suite offers ideal accommodation for guests or multi-generational living, along with a large bonus room enhanced by skylights. The 991 sq ft basement provides versatile space for a workshop, fitness area, recreation room, or additional storage.Car enthusiasts and outdoor-focused buyers will appreciate the 30-ft-deep two-car garage and impressive 35-ft RV garage. The home is also wired for a generator, a central vacuum system, and features integrated security and camera systems. Outdoor amenities include a paver circular driveway, rear asphalt parking with RV access, patio lighting, and raised garden beds with irrigation. A unique seasonal stream, thoughtfully diverted from Galena Creek enhances the natural setting. The home features a 50 year Decra metal tile roof, and fire sprinkler protection on the east roofline. This is a rare opportunity to own a highly upgraded energy efficient home.
Courtesy of The Boltman Team and RE/MAX Gold. Contact:

© 2017 Northern Nevada Regional MLS, Inc. All Rights Reserved
Data last updated on 06/28/2017.
The data relating to real estate for sale on this web site comes in part from the Broker Reciprocity Program of the Northern Nevada Regional MLS. Real estate listings held by brokerage firms other than owner of this page are marked with the Broker Reciprocity logo and detailed information about them includes the name of the listing brokers.
Information deemed reliable but not guaranteed

/u.realgeeks.media/realtahoe/New_Project.png)