


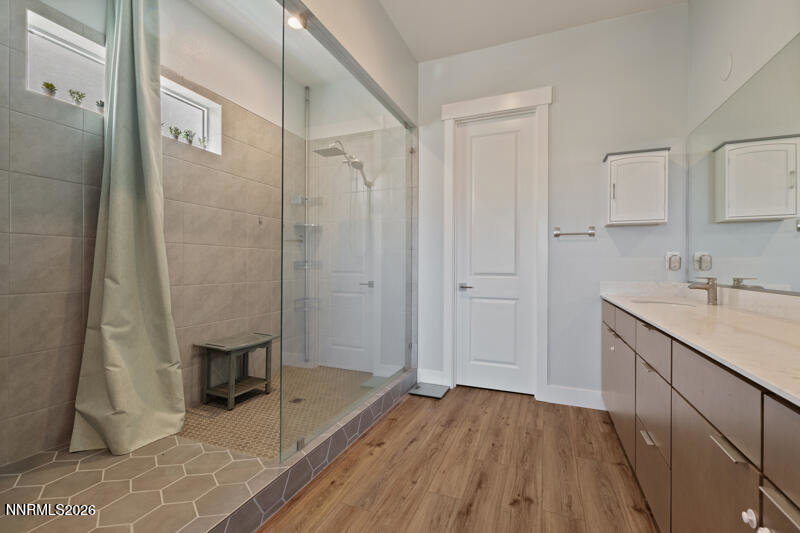


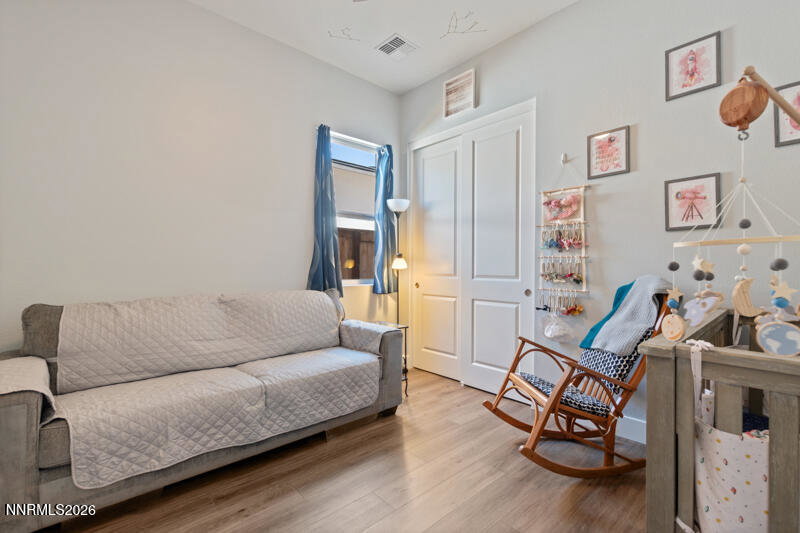


Beautiful Nearly New Toll Home in Stonebrook - 3 Bedroom, 2.5 Bathroom with Office 2366 Sq. Ft., 3 Car Garage $750,000. Are you looking for a new home in Toll Brothers Stonebrook but you don't want to wait for new construction? This is the home for you! A nearly new home built in 2025 may be just what you are looking for. Sleek design and great curb appeal! This property is loaded with upgrades including high-end LVP flooring throughout, custom paint throughout, and a large backyard with extended paver patio and artificial turf. The kitchen features quartz counter tops and ceiling-height soft close upgraded cabinets, JennAir appliances, and double ovens; one oven is a convection/microwave combo. A large walk-in pantry and coffee bar are added bonuses. A linen closet and separate laundry room with sink make laundry time a breeze. The primary bathroom features upgraded tile and a rainfall shower head. For those who might work at home or enjoy quick internet access, there is an upgraded ethernet connection/panel. The great room features a multi-slide window overlooking the extended paver patio, backyard and mountains. The 3-car tandem garage features a Level 2 electric car charger, a tankless water heater, and an amazing smart garage door opener with phone app. Have you ever driven away wondering if you closed the garage door? The garage man-door leads to a finished side yard for convenience. Location is key; this home backs to Andelin Farms on a quiet street with no backyard neighbors! Enjoy life in this outstanding new home community constructed by one of the nation's leading home builders.
Courtesy of Mary Mentaberry and Dickson Realty - Caughlin. Contact:

© 2017 Northern Nevada Regional MLS, Inc. All Rights Reserved
Data last updated on 06/28/2017.
The data relating to real estate for sale on this web site comes in part from the Broker Reciprocity Program of the Northern Nevada Regional MLS. Real estate listings held by brokerage firms other than owner of this page are marked with the Broker Reciprocity logo and detailed information about them includes the name of the listing brokers.
Information deemed reliable but not guaranteed

/u.realgeeks.media/realtahoe/New_Project.png)