


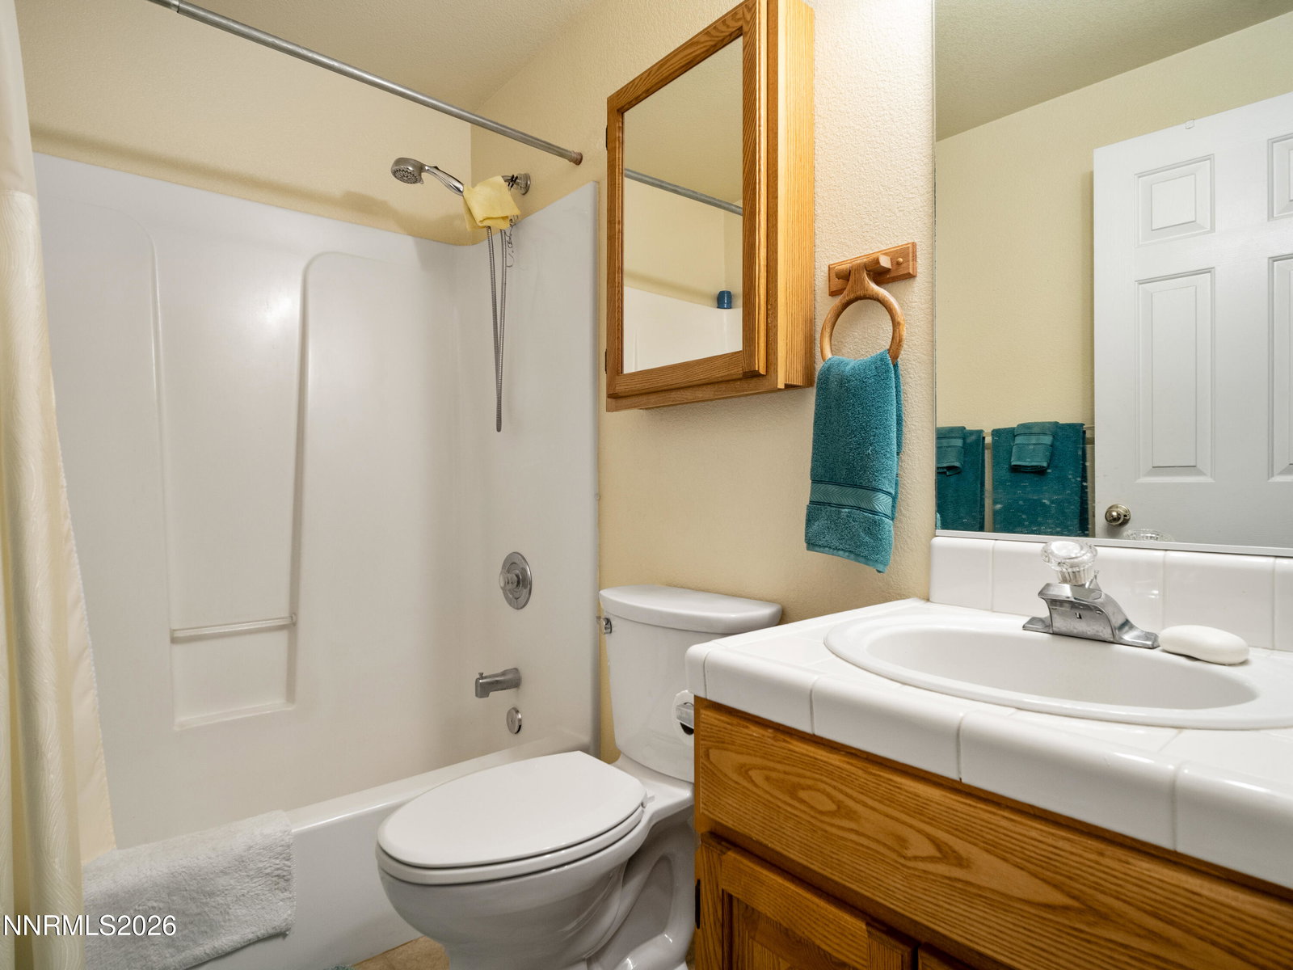


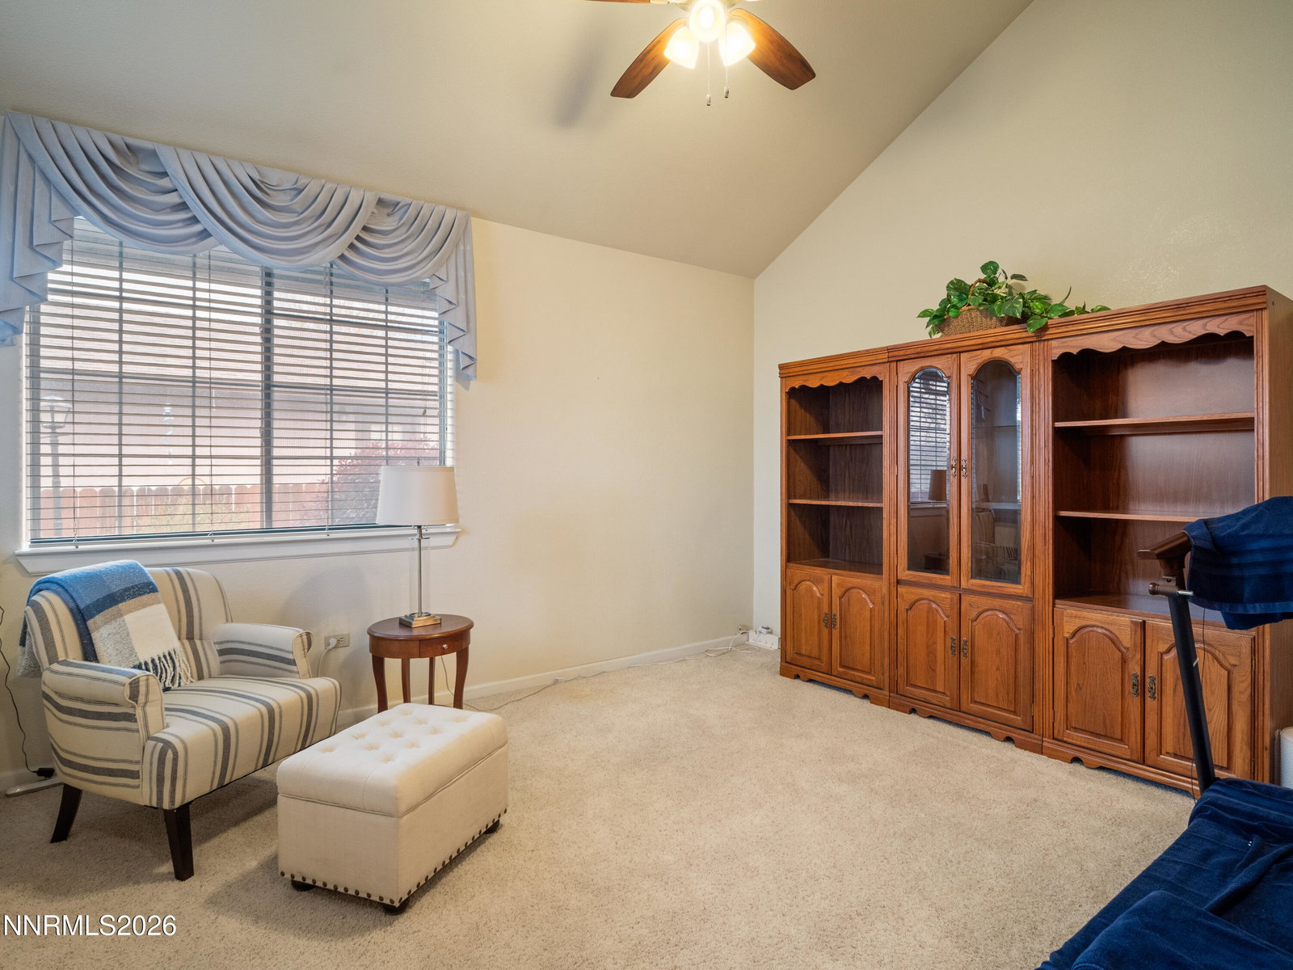


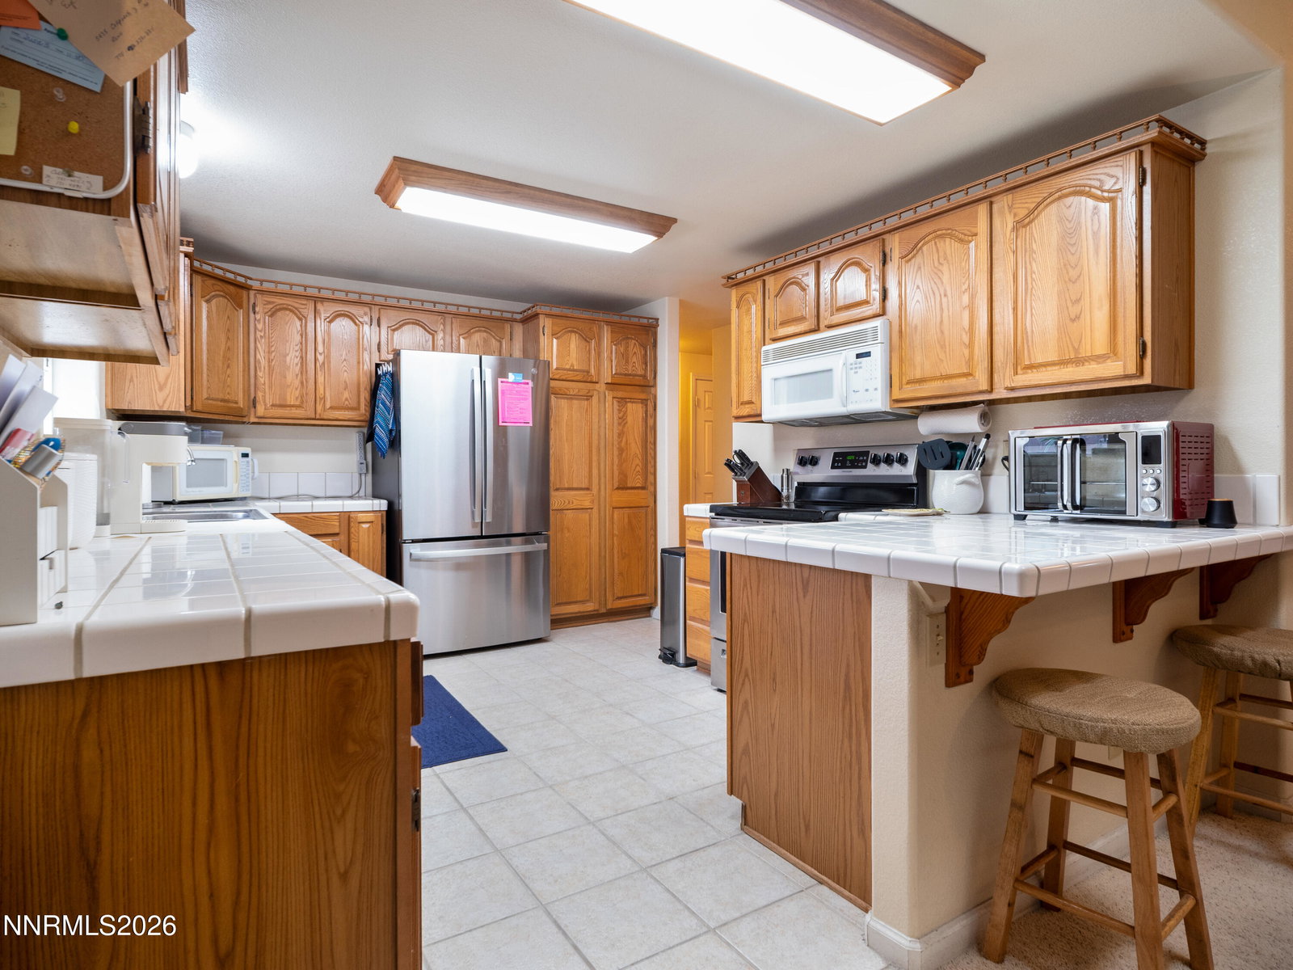


Welcome to this charming 3-bedroom, 2-bathroom home with a 2-car garage, nestled in the desirable Sunridge development. Perfectly positioned for those who love to explore the region, you are within 45 minutes of Carson City, Lake Tahoe, the Carson Valley, and Reno — making this an ideal home base for work and recreation alike. Enjoy breathtaking Sierra Nevada views from both the back patio and the living room. Inside, the thoughtfully designed layout offers a formal living room, a separate family room, and a dedicated dining room — providing ample space for entertaining and everyday living. The spacious primary suite is a true retreat, featuring a generously sized walk-in closet and a well-appointed private bathroom. Recent updates to the home include a newer roof and electrical panel, offering peace of mind for years to come. Please note that the front living room is sunken with two steps down. The fully insulated 2-car garage features abundant built-in shelving and cabinetry, all of which convey with the home. Step outside to a beautifully appointed backyard complete with a sunroom, a paver patio, and multiple storage sheds — everything you need to enjoy the outdoors and keep life organized.
Courtesy of Ginger Easley and RE/MAX Realty Affiliates. Contact:

© 2017 Northern Nevada Regional MLS, Inc. All Rights Reserved
Data last updated on 06/28/2017.
The data relating to real estate for sale on this web site comes in part from the Broker Reciprocity Program of the Northern Nevada Regional MLS. Real estate listings held by brokerage firms other than owner of this page are marked with the Broker Reciprocity logo and detailed information about them includes the name of the listing brokers.
Information deemed reliable but not guaranteed

/u.realgeeks.media/realtahoe/New_Project.png)