

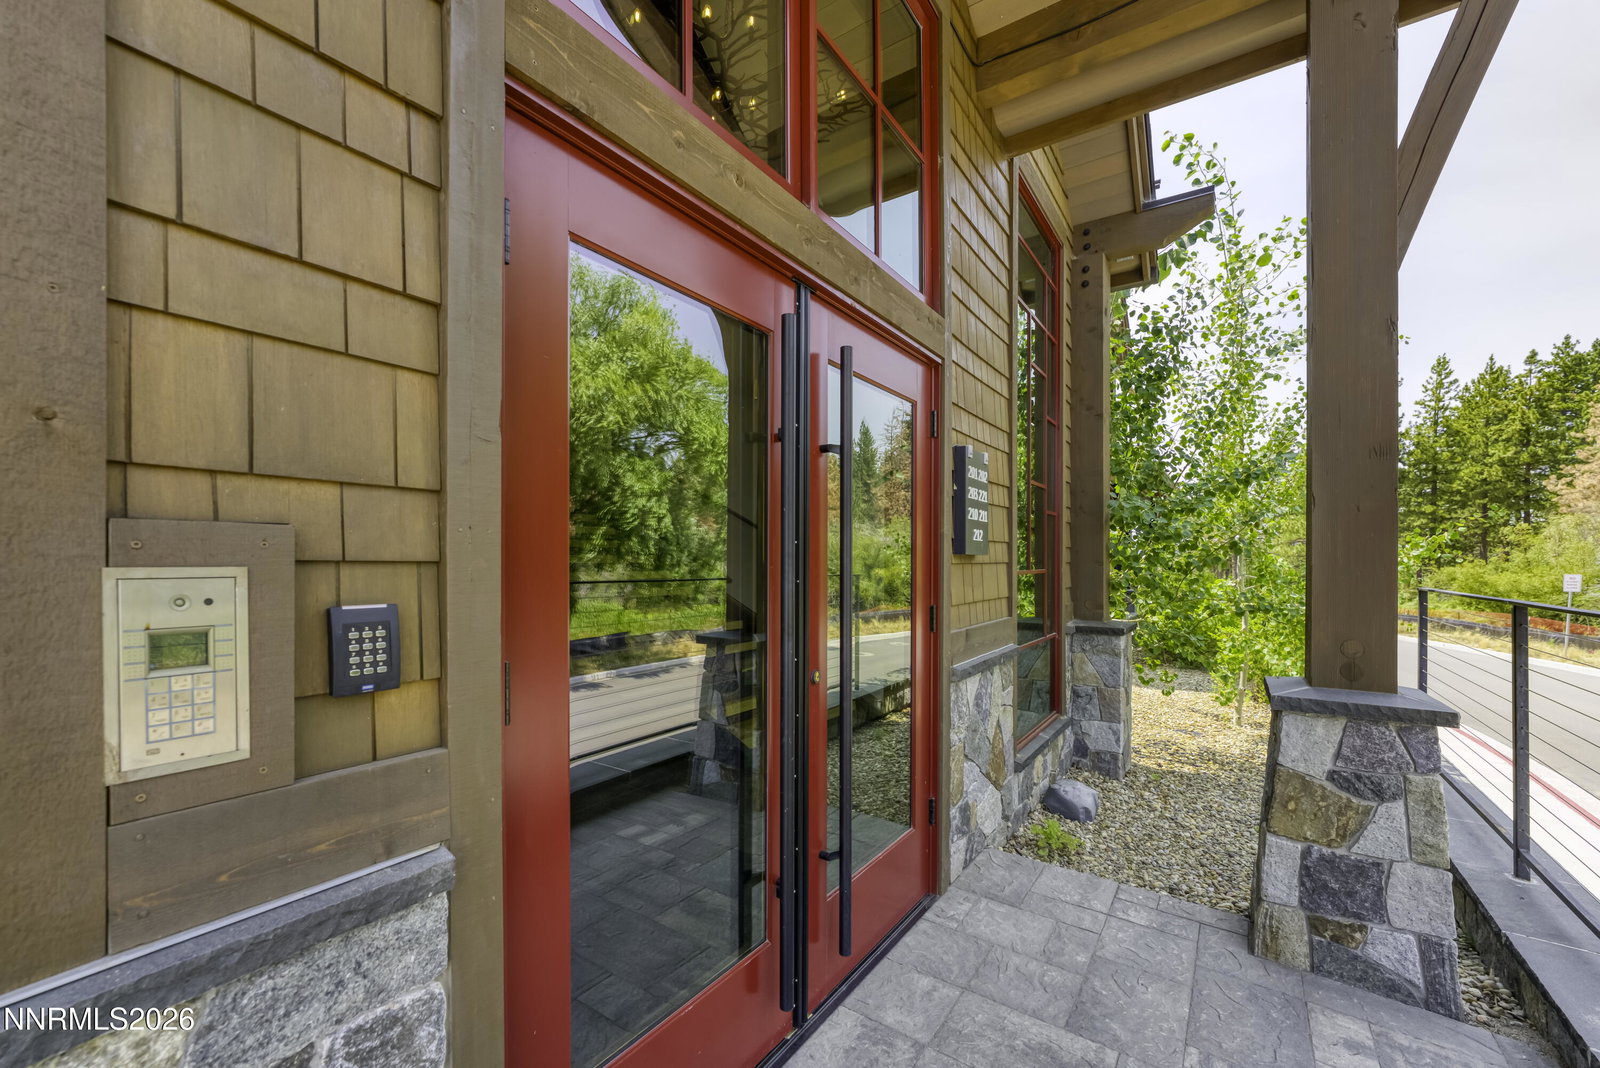


Elevate your lifestyle in this stunning lakeview residence, ideally positioned in coveted Phase 1 just moments from the Beach Club. Thoughtfully crafted with refined finishes throughout, the home features radiant heated hardwood floors, sleek Eggersmann cabinetry, premium Thermador appliances, elegant quartz countertops, and air conditioning for year-round comfort. A spacious covered terrace—accessible from both the living room and bedroom—creates a seamless indoor-outdoor experience, perfect for relaxing or entertaining against a serene backdrop. The primary suite is designed for both comfort and functionality, complete with custom closet systems and a spa-inspired bathroom with a conveniently located stacked washer and dryer. Residents of this sought-after phase enjoy effortless living with elevator access from the subterranean garage, which offers EV charging stations, a dedicated dog wash, and two private storage spaces assigned to the residence. This exceptional offering blends sophisticated design, modern convenience, and an unbeatable location—an ideal retreat for those seeking the best in luxury living.
Courtesy of Shayla Hope and IMI Resort Properties of NV. Contact:

© 2017 Northern Nevada Regional MLS, Inc. All Rights Reserved
Data last updated on 06/28/2017.
The data relating to real estate for sale on this web site comes in part from the Broker Reciprocity Program of the Northern Nevada Regional MLS. Real estate listings held by brokerage firms other than owner of this page are marked with the Broker Reciprocity logo and detailed information about them includes the name of the listing brokers.
Information deemed reliable but not guaranteed

/u.realgeeks.media/realtahoe/New_Project.png)