


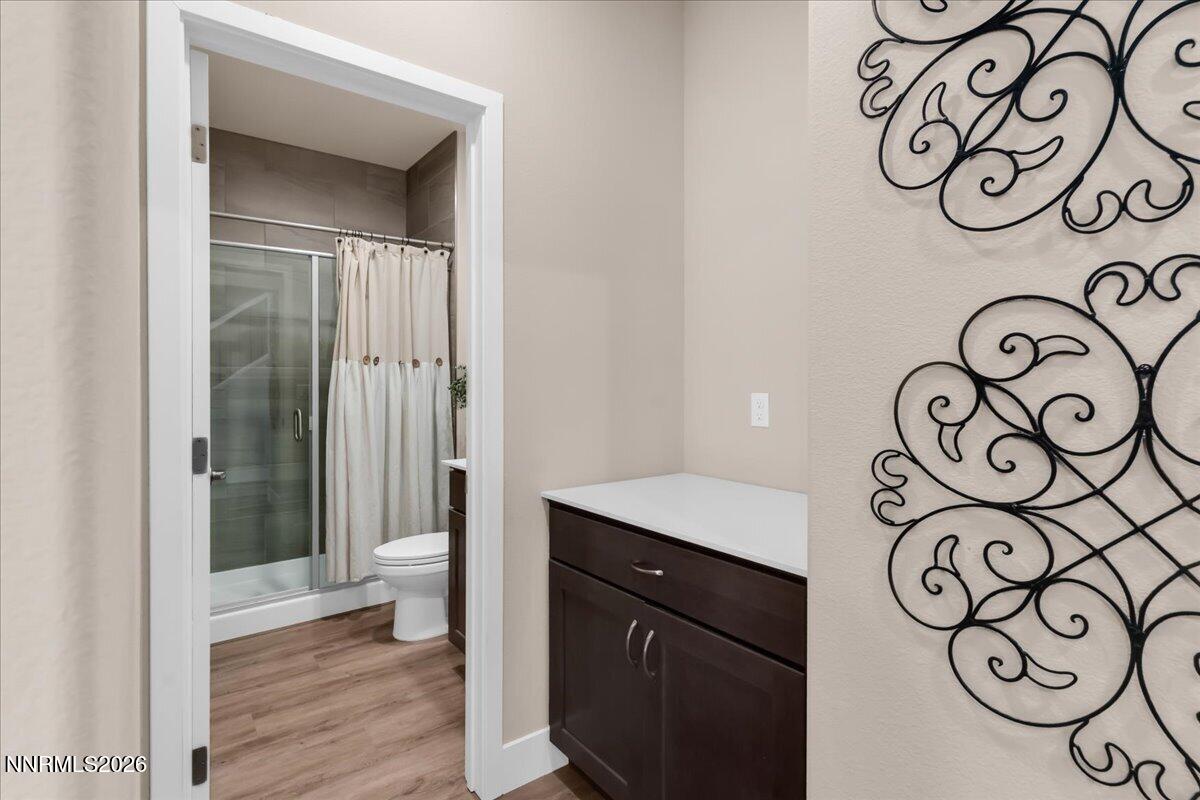


Well-thought-out Jenuane Communities plan in desirable Blackstone Estates offers 4 bedrooms, 3 bathrooms and a versatile office/den. Enter into an airy, open-concept living space anchored by a large kitchen perfect for entertaining — generous counters, an oversized pantry for storage coffee bar, and seamless flow to the family and dining areas. Practical upgrades include added insulation in the garage walls and insulated garage doors in the tandem 3-car attached garage for enhanced comfort and efficiency. Outdoor-ready features set this home apart: upgraded 10' RV gate with dedicated water and power hookups, plus installed outlets for holiday lighting. Access to the covered outdoor patio through the panoramic sliding door. A thoughtful, move-in-ready home with smart conveniences throughout. Agents, please consult Private Remarks for showing instructions.
Courtesy of Lewis Green and Realty One Group Eminence. Contact:

© 2017 Northern Nevada Regional MLS, Inc. All Rights Reserved
Data last updated on 06/28/2017.
The data relating to real estate for sale on this web site comes in part from the Broker Reciprocity Program of the Northern Nevada Regional MLS. Real estate listings held by brokerage firms other than owner of this page are marked with the Broker Reciprocity logo and detailed information about them includes the name of the listing brokers.
Information deemed reliable but not guaranteed

/u.realgeeks.media/realtahoe/New_Project.png)