


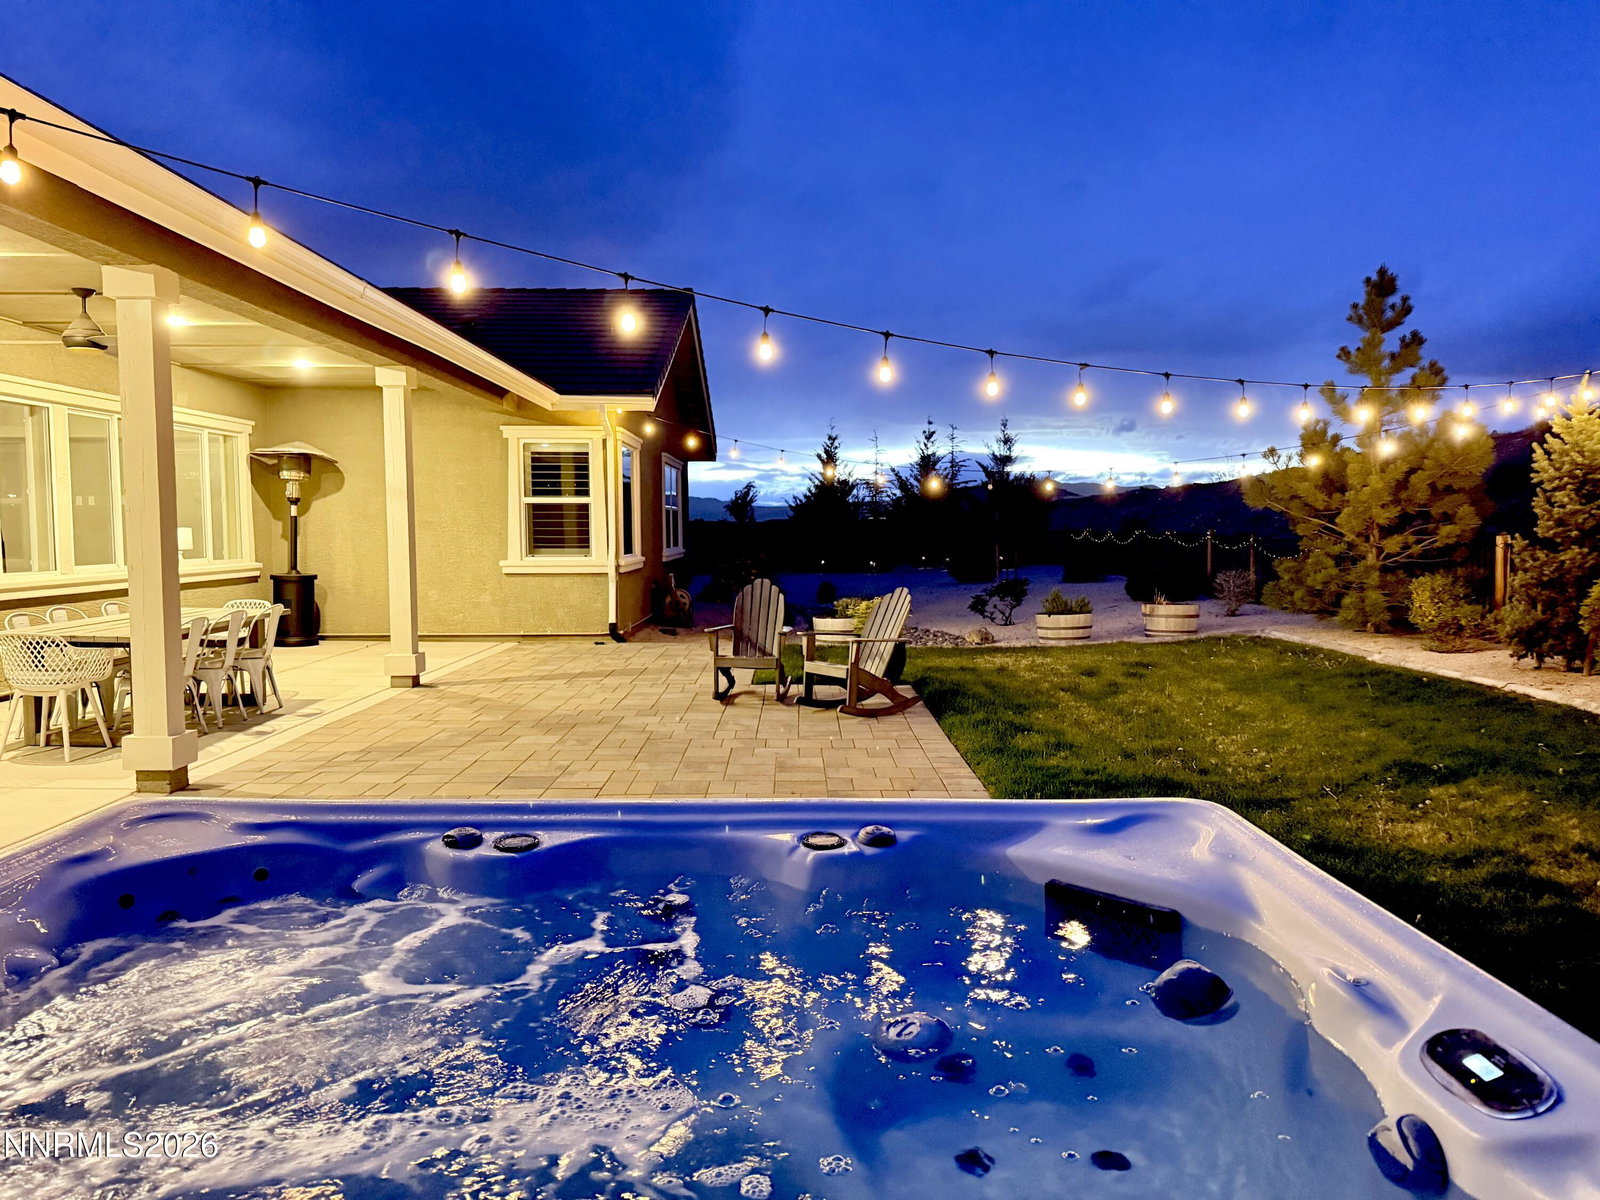


*An Elegant Sanctuary ~ Modern Living* This carefully maintained home is set on a private .44-acre cul-de-sac lot, this 5-bedroom, 3-bath home features soaring ceilings, plantation shutters, hardwood floors in the main living area, large modern ceiling fans in the living room and primary suite, and panoramic views of the mountains and open desert. The kitchen has granite countertops, stainless steel appliances, abundant cabinetry, and designer lighting that carries into the dining area with under-cabinet lighting throughout. A dedicated office and den adds flexibility for how you use the space day to day. The primary suite has a spa-inspired bathroom and expansive walk-in shower. Every additional bathroom is equally well-appointed. The backyard is clean and well-landscaped. Soak in the hot tub, gather around the fire pit, or dine under the covered patio with western sunset views and the mountains as your backdrop. The two 2-car garages are one of the most-loved features of this home and includes a full golf simulator (removable at buyer's request). No projects. Just move in.
Courtesy of Frank Picone and RE/MAX Gold. Contact:

© 2017 Northern Nevada Regional MLS, Inc. All Rights Reserved
Data last updated on 06/28/2017.
The data relating to real estate for sale on this web site comes in part from the Broker Reciprocity Program of the Northern Nevada Regional MLS. Real estate listings held by brokerage firms other than owner of this page are marked with the Broker Reciprocity logo and detailed information about them includes the name of the listing brokers.
Information deemed reliable but not guaranteed

/u.realgeeks.media/realtahoe/New_Project.png)