


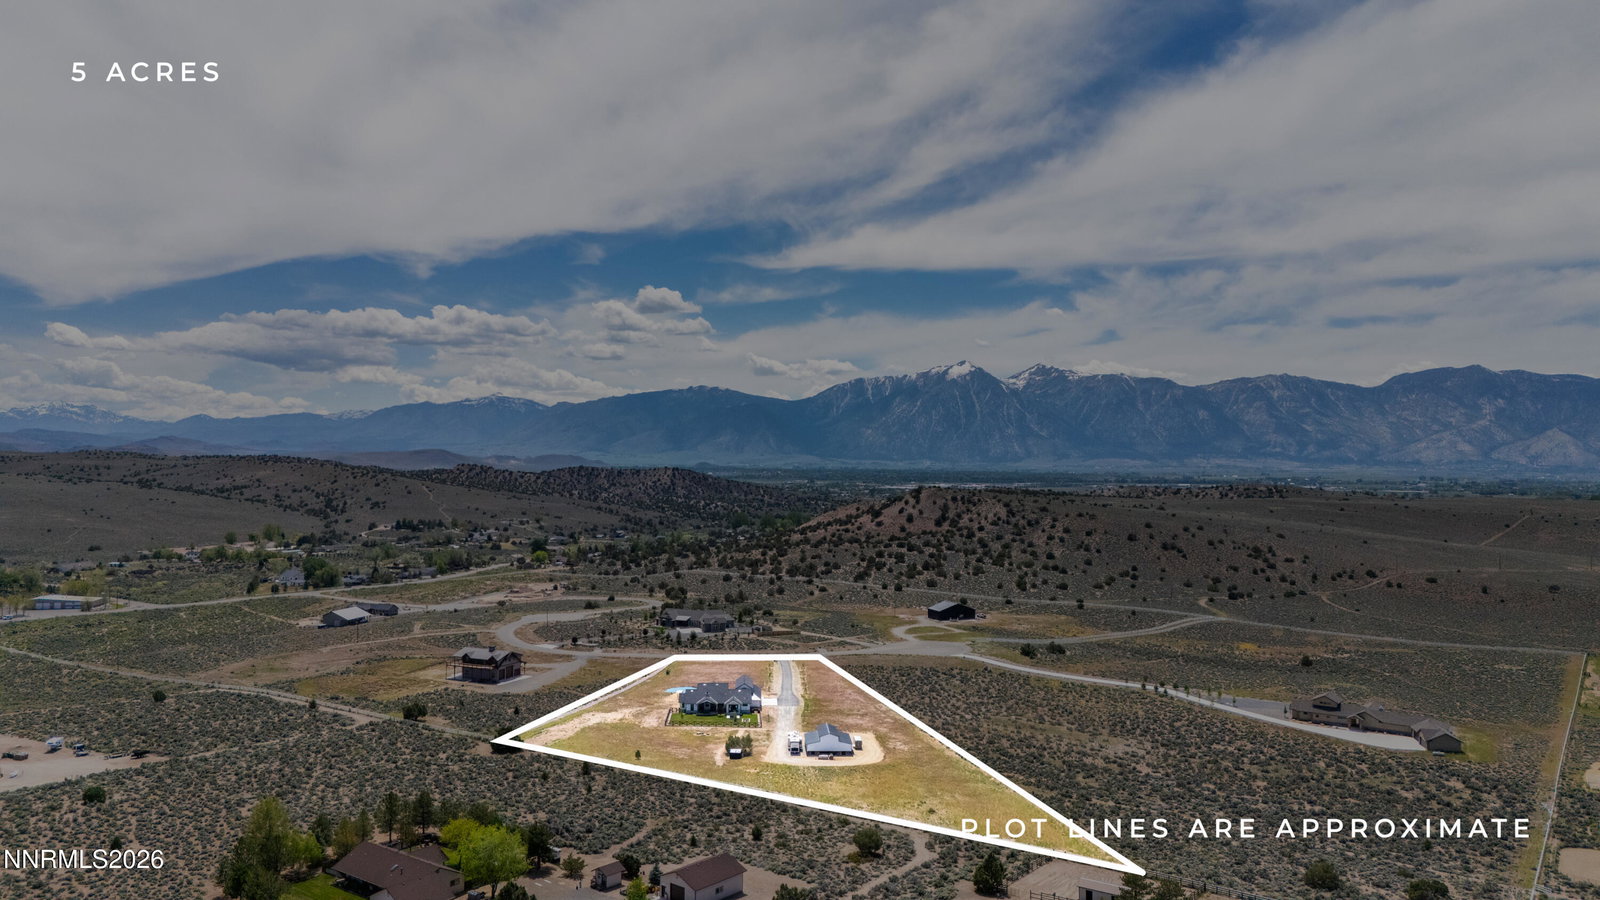


Walk into instant equity! Luxury estate in Gardnerville's sought-after Fish Springs area, offering over 4,000 sq ft on 5 private acres at the end of a quiet cul-de-sac. Gated entry, no HOA, and direct access to thousands of acres of open land and nearby riding trails make this an exceptional opportunity for equestrian and outdoor enthusiasts. Priced $400,000 under appraisal completed March 2026, available upon request. Thoughtfully designed for main-level living, the home features a luxurious primary suite on the main floor, luxurious primary bath with heated floors and incredible walk in closed. Secondary upstairs suite—ideal for guests or multi-generational living. The gourmet kitchen showcases high-end ZLINE appliances, including a 6-burner dual-fuel range and double oven, complemented by custom, on-site woodwork throughout. Interior finishes include hand-troweled walls, Andersen windows and doors, and Hunter Douglas poly-wood shutters. Pre-wired for a whole-house generator. Recently updated front landscaping creates a stunning first impression, showcasing seasonal color, fully irrigated. Highlighted with a pond and serene setting that reflects the surrounding mountain views. A 1,680 sq ft (42' x 40') detached shop offers a 12' center roll-up door and two 9' side doors, with a reinforced 6" concrete pad—perfect for RVs, boats, car lifts, or all your Nevada toys. Private and peaceful, this location is just minutes from town, offering easy access to Lake Tahoe, world-class recreation, and both the Reno-Tahoe International Airport and the local Minden airport for convenient travel via personal or commercial aircraft. This is luxury living with space, freedom, and connection to the land.
Courtesy of Michael Koerner and eXp. Contact:

© 2017 Northern Nevada Regional MLS, Inc. All Rights Reserved
Data last updated on 06/28/2017.
The data relating to real estate for sale on this web site comes in part from the Broker Reciprocity Program of the Northern Nevada Regional MLS. Real estate listings held by brokerage firms other than owner of this page are marked with the Broker Reciprocity logo and detailed information about them includes the name of the listing brokers.
Information deemed reliable but not guaranteed

/u.realgeeks.media/realtahoe/New_Project.png)