


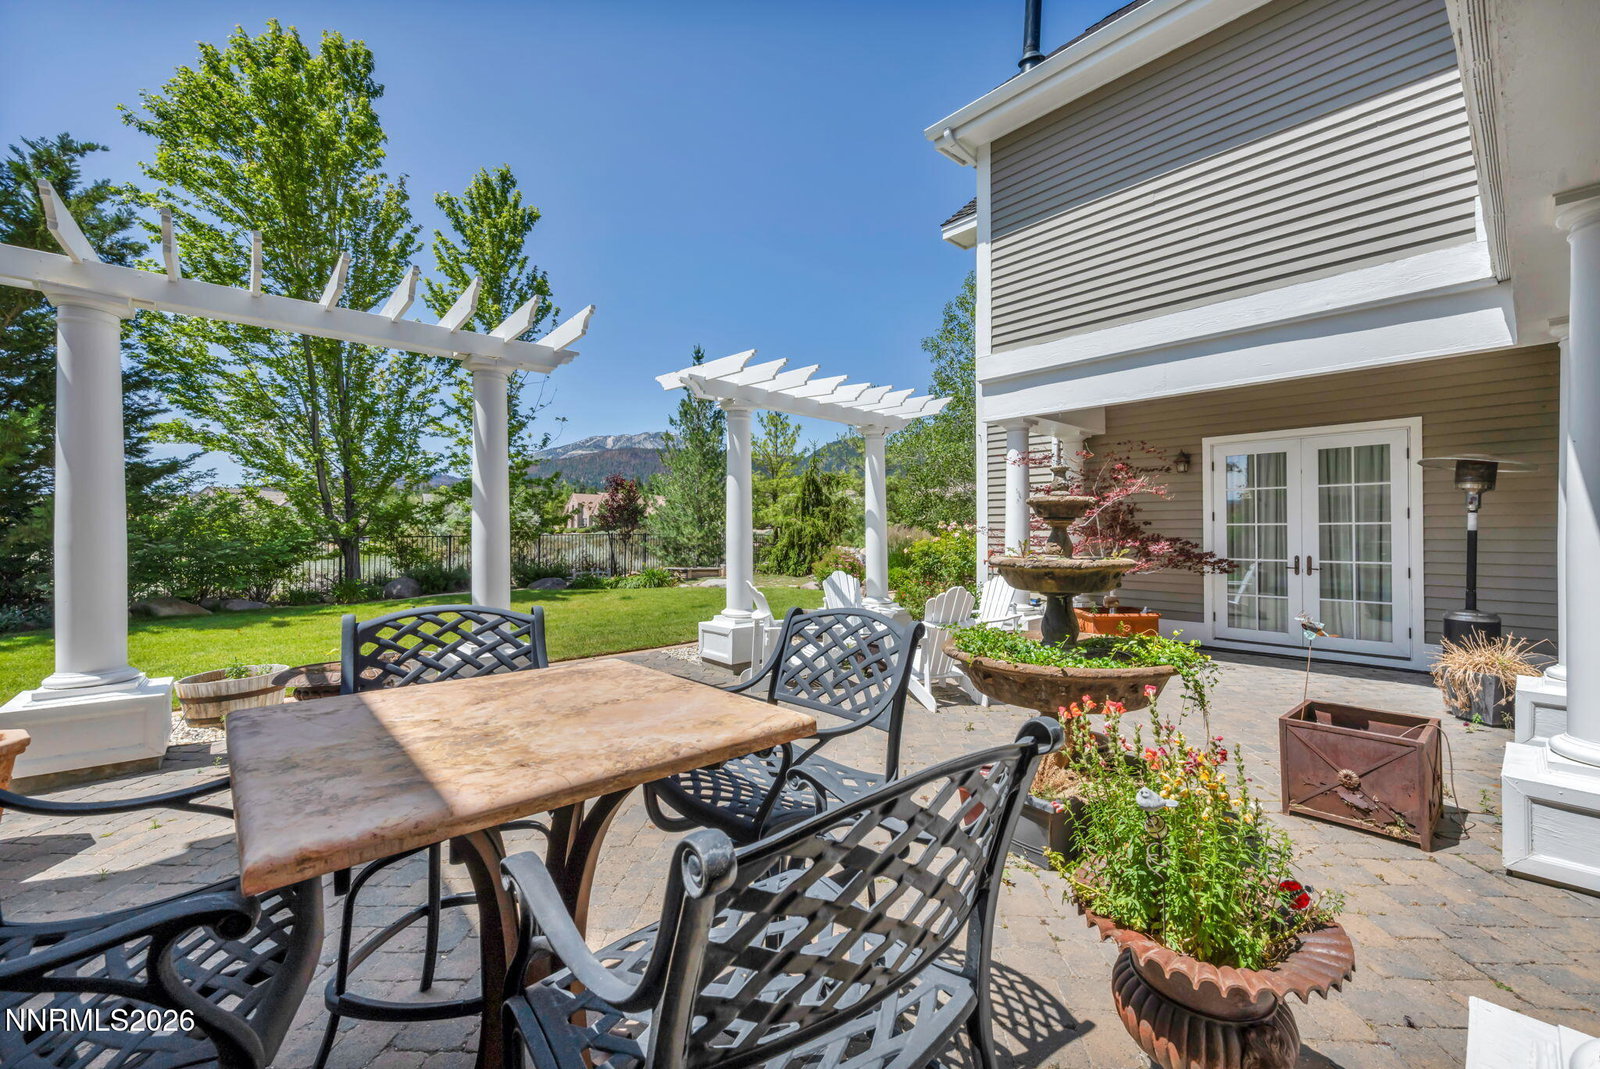


Where engineering excellence meets South Reno mountain luxury. Backing directly to the Montreux Golf Course with NO HOA, this extraordinary custom estate offers pristine Mt. Rose views, exceptional privacy, and more than 10,000 square feet under roof—including over 6,400 square feet of luxury living space. Designed for buyers seeking superior craftsmanship, multi-generational living, expansive garage space, and convenient access to Northern Nevada's best amenities, the home is only minutes from shopping, Reno-Tahoe International Airport, Carson City, major freeways, Lake Tahoe, and world-class skiing. More than 20 tons of structural steel, advanced moment-frame construction, and an innovative Joist Pocket System create remarkable strength and support the home's dramatic open-concept, U-shaped design. Luxury finishes include handcrafted artisan tile, hickory hardwood flooring, Canadian Old Growth cedar siding, and premium CertainTeed Presidential roofing. The residence features a chef's kitchen, soaring great room, formal and casual dining areas, coffee and beverage center, two primary suites, en-suite guest bedrooms, three fireplaces, a game room with wet bar, and a custom library. Car collectors and RV owners will appreciate the 1,100-plus-square-foot attached garage and 2,000-plus-square-foot detached garage with a 14-foot door, space for a 40-foot RV, vehicle lift, half bath, and private studio above. Surrounded by mature landscaping, fenced grounds, natural rock retaining walls, and a private entertainer's courtyard, this rare South Reno luxury estate combines mountain views, golf course serenity, advanced engineering, and timeless craftsmanship in one exceptional property.
Courtesy of Crystal Bauer and eXp Realty. Contact:

© 2017 Northern Nevada Regional MLS, Inc. All Rights Reserved
Data last updated on 06/28/2017.
The data relating to real estate for sale on this web site comes in part from the Broker Reciprocity Program of the Northern Nevada Regional MLS. Real estate listings held by brokerage firms other than owner of this page are marked with the Broker Reciprocity logo and detailed information about them includes the name of the listing brokers.
Information deemed reliable but not guaranteed

/u.realgeeks.media/realtahoe/New_Project.png)