


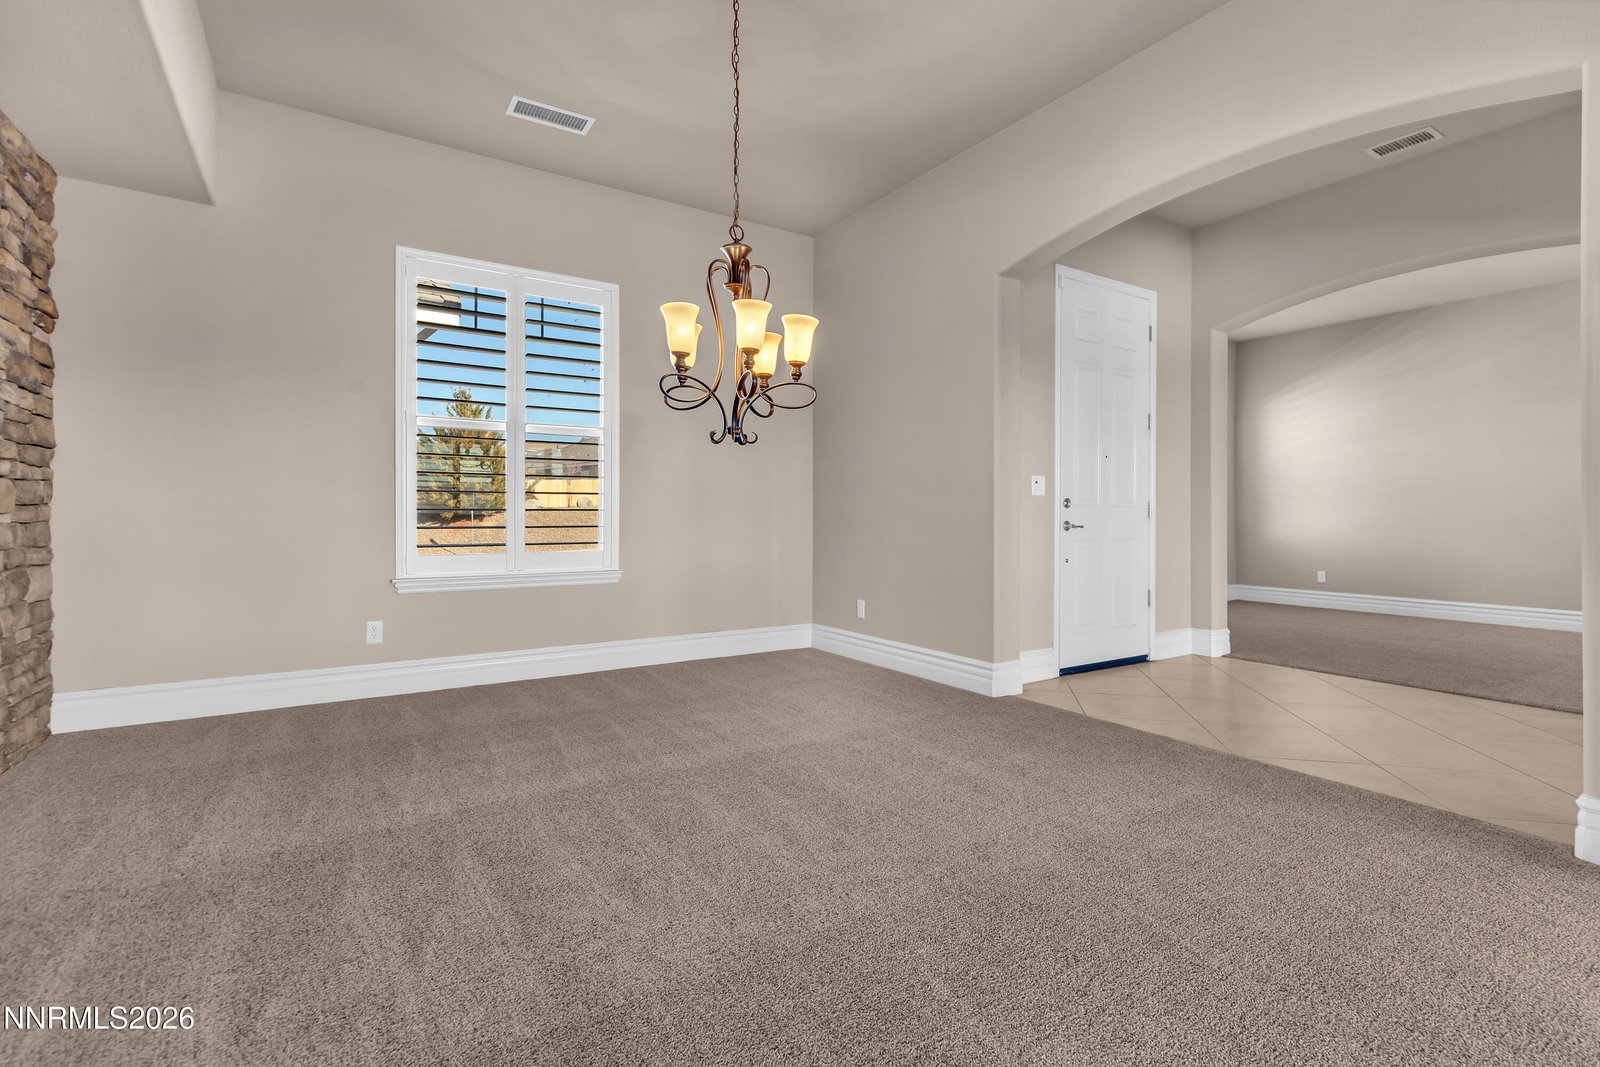


SPECTACULAR VIEWS-VIEWS-VIEWS! Experience refined living in this exceptional semi-custom home, thoughtfully designed with high-end finishes and elegant details throughout. This stunning residence showcases designer pendant lighting, a dramatic rock-surround fireplace with custom mantel, and a striking rock accent wall in the formal dining room, creating a sophisticated yet inviting atmosphere. The gourmet kitchen is a chef's dream, featuring granite countertops, a custom backsplash, premium stainless steel appliances, and abundant cabinetry—perfect for both everyday living and upscale entertaining. Soaring ceilings and plantation shutters throughout enhance the home's bright, open, and luxurious feel. Retreat to spa-inspired bathrooms with expansive walk-in showers, offering comfort and relaxation. Step outside to an impressive outdoor entertaining oasis complete with a covered patio and fully equipped outdoor kitchen—ideal for hosting gatherings and enjoying year-round outdoor living. This remarkable home offers a rare blend of craftsmanship, comfort, and upscale design in a highly desirable setting. A must-see luxury property.
Courtesy of Felisa Cusimano-Martin and Dickson Realty - Sparks. Contact:

© 2017 Northern Nevada Regional MLS, Inc. All Rights Reserved
Data last updated on 06/28/2017.
The data relating to real estate for sale on this web site comes in part from the Broker Reciprocity Program of the Northern Nevada Regional MLS. Real estate listings held by brokerage firms other than owner of this page are marked with the Broker Reciprocity logo and detailed information about them includes the name of the listing brokers.
Information deemed reliable but not guaranteed

/u.realgeeks.media/realtahoe/New_Project.png)