


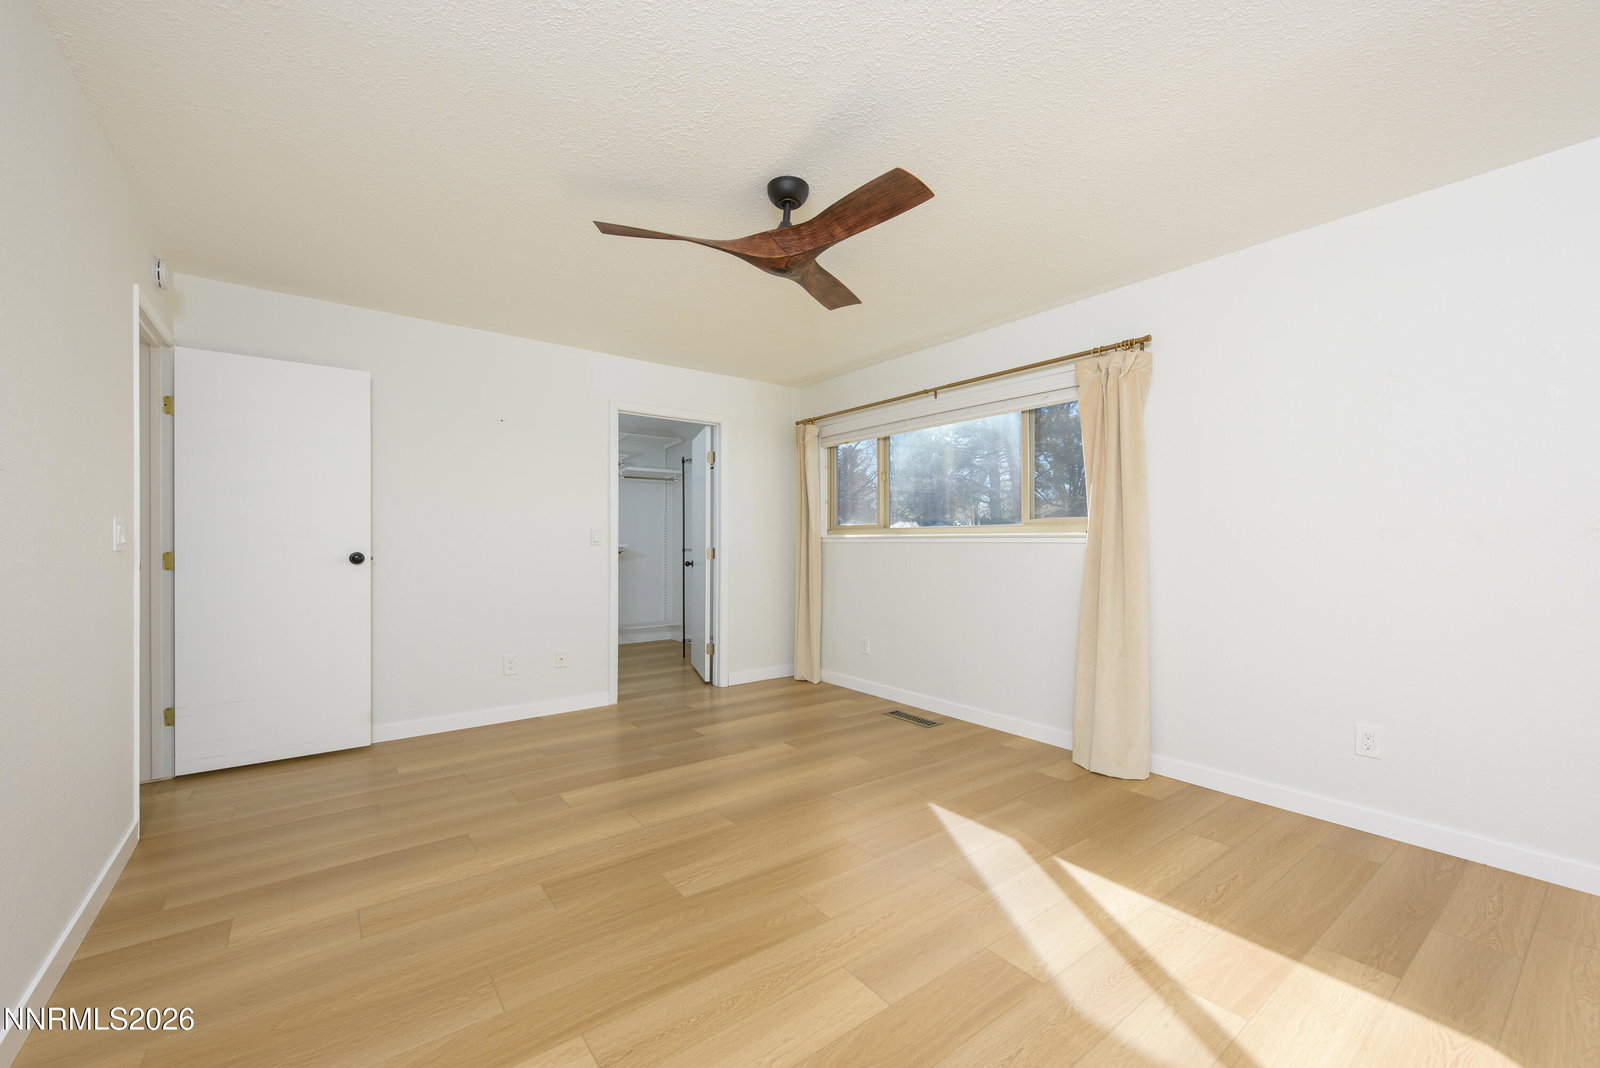


Welcome to 837 Mahogany Dr., a beautifully refreshed home in one of Minden's most desired neighborhoods. This property has been completely updated and is truly move-in ready. Inside, you'll find new LVP flooring throughout, freshly removed popcorn ceilings, and an upgraded kitchen featuring updated appliances and cabinetry. The hall bathroom has been redone with a new vanity and shower, while the primary suite now includes a spacious walk-in closet, updated vanity, and a sleek step-in shower. Outside, enjoy RV parking and a large, well-built shed complete with windows and electricity—perfect for storage, hobbies, or a workshop. With its clean, modern feel and warm neighborhood setting, this home offers comfort, convenience, and quality at every turn.
Courtesy of Kaycee Summers and Dickson Realty - Gardnerville. Contact:

© 2017 Northern Nevada Regional MLS, Inc. All Rights Reserved
Data last updated on 06/28/2017.
The data relating to real estate for sale on this web site comes in part from the Broker Reciprocity Program of the Northern Nevada Regional MLS. Real estate listings held by brokerage firms other than owner of this page are marked with the Broker Reciprocity logo and detailed information about them includes the name of the listing brokers.
Information deemed reliable but not guaranteed

/u.realgeeks.media/realtahoe/New_Project.png)