
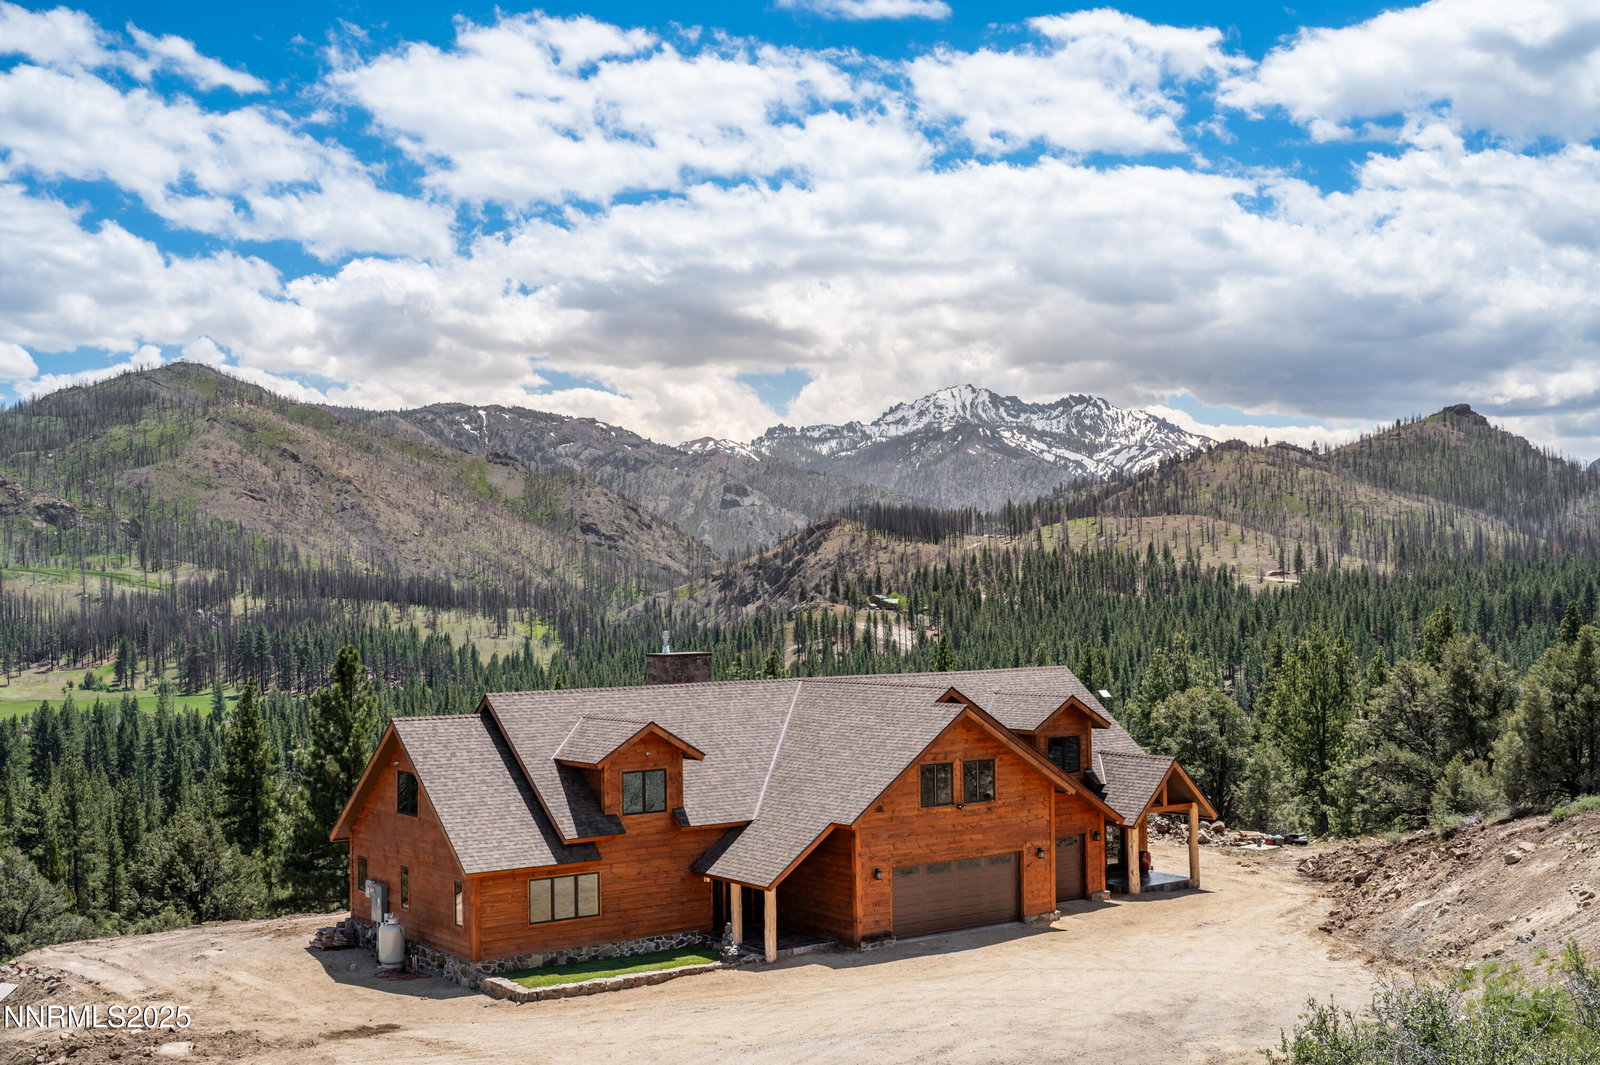


This new contemporary log home is completed and available in beautiful historic Markleeville in the Carson Ridge subdivision. Built to the most rigid 2024 building codes, this classic, architecturally beautiful home will thrill you with fabulous mountain and meadow views. This two- story home includes 3 bedrooms and 3 baths in the main portion of the house, and an additional permitted one bedroom ADU apartment complete with its own kitchen. In total, this 4039 sq ft home boasts 4 bedrooms and 4 bathrooms, 2 full kitchens and a three car garage. The Balcony / loft on the 2nd floor overlooks the great room with soaring 20 ft ceilings. Finished with fine woods throughout including Tiger Wood imported from Brazil, and wood flooring of Brazilian Oak. Custom stained-glass doors allow entrance to the 900 sq ft Recreation Room'' complete with a wet bar. No expense has been spared to complete this beauty. This modern, yet classic home is all electric except for cooking range and fireplace which are gas. Fitted with economical Heat Pump forced air heating and air condoning, and a 23 panel solar array which will provide 85% of your electrical needs, you will find this to be a secure and economical way to cool and heat your home. Owner Financing is offered at 3.9 percent.
Courtesy of Sandra Dobronte and Berkshire Hathaway HomeService. Contact:

© 2017 Northern Nevada Regional MLS, Inc. All Rights Reserved
Data last updated on 06/28/2017.
The data relating to real estate for sale on this web site comes in part from the Broker Reciprocity Program of the Northern Nevada Regional MLS. Real estate listings held by brokerage firms other than owner of this page are marked with the Broker Reciprocity logo and detailed information about them includes the name of the listing brokers.
Information deemed reliable but not guaranteed

/u.realgeeks.media/realtahoe/New_Project.png)