


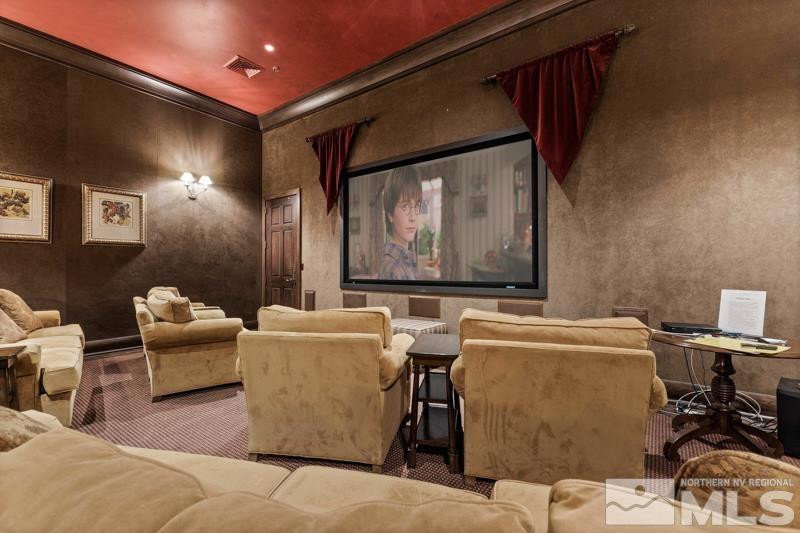
Welcome to the largest floorplan located in the luxury townhouse community of Fleur de Lis. This 2709 sqft townhome has mountain views and lives like a single story once you come upstairs. 3 spacious bedrooms, 2 ½ baths and a 2 car garage. Move in ready and simple to maintain for a lock and go lifestyle. Located in a prime location on the backside of the complex, you'll enjoy peace and quiet in addition to easy access to the exceptional community amenities. Community amenities include a 20,000 square foot clubhouse with state-of-the-art fitness center, movie theater, wine storage and tasting room, library, meeting rooms, 2 resort-style pools, hot tub, covered patio, 2 BBQs, multiple ponds, and beautifully landscaped walking paths. This home combines style, comfort, and a vibrant community lifestyle. Conveniently located 20 minutes to Reno Tahoe International airport, 40 minutes to Lake Tahoe, and 3 ½ hours to San Francisco.
Courtesy of Kelly Tripp and Ferrari-Lund Real Estate Reno. Contact:

© 2017 Northern Nevada Regional MLS, Inc. All Rights Reserved
Data last updated on 06/28/2017.
The data relating to real estate for sale on this web site comes in part from the Broker Reciprocity Program of the Northern Nevada Regional MLS. Real estate listings held by brokerage firms other than owner of this page are marked with the Broker Reciprocity logo and detailed information about them includes the name of the listing brokers.
Information deemed reliable but not guaranteed

/u.realgeeks.media/realtahoe/New_Project.png)