
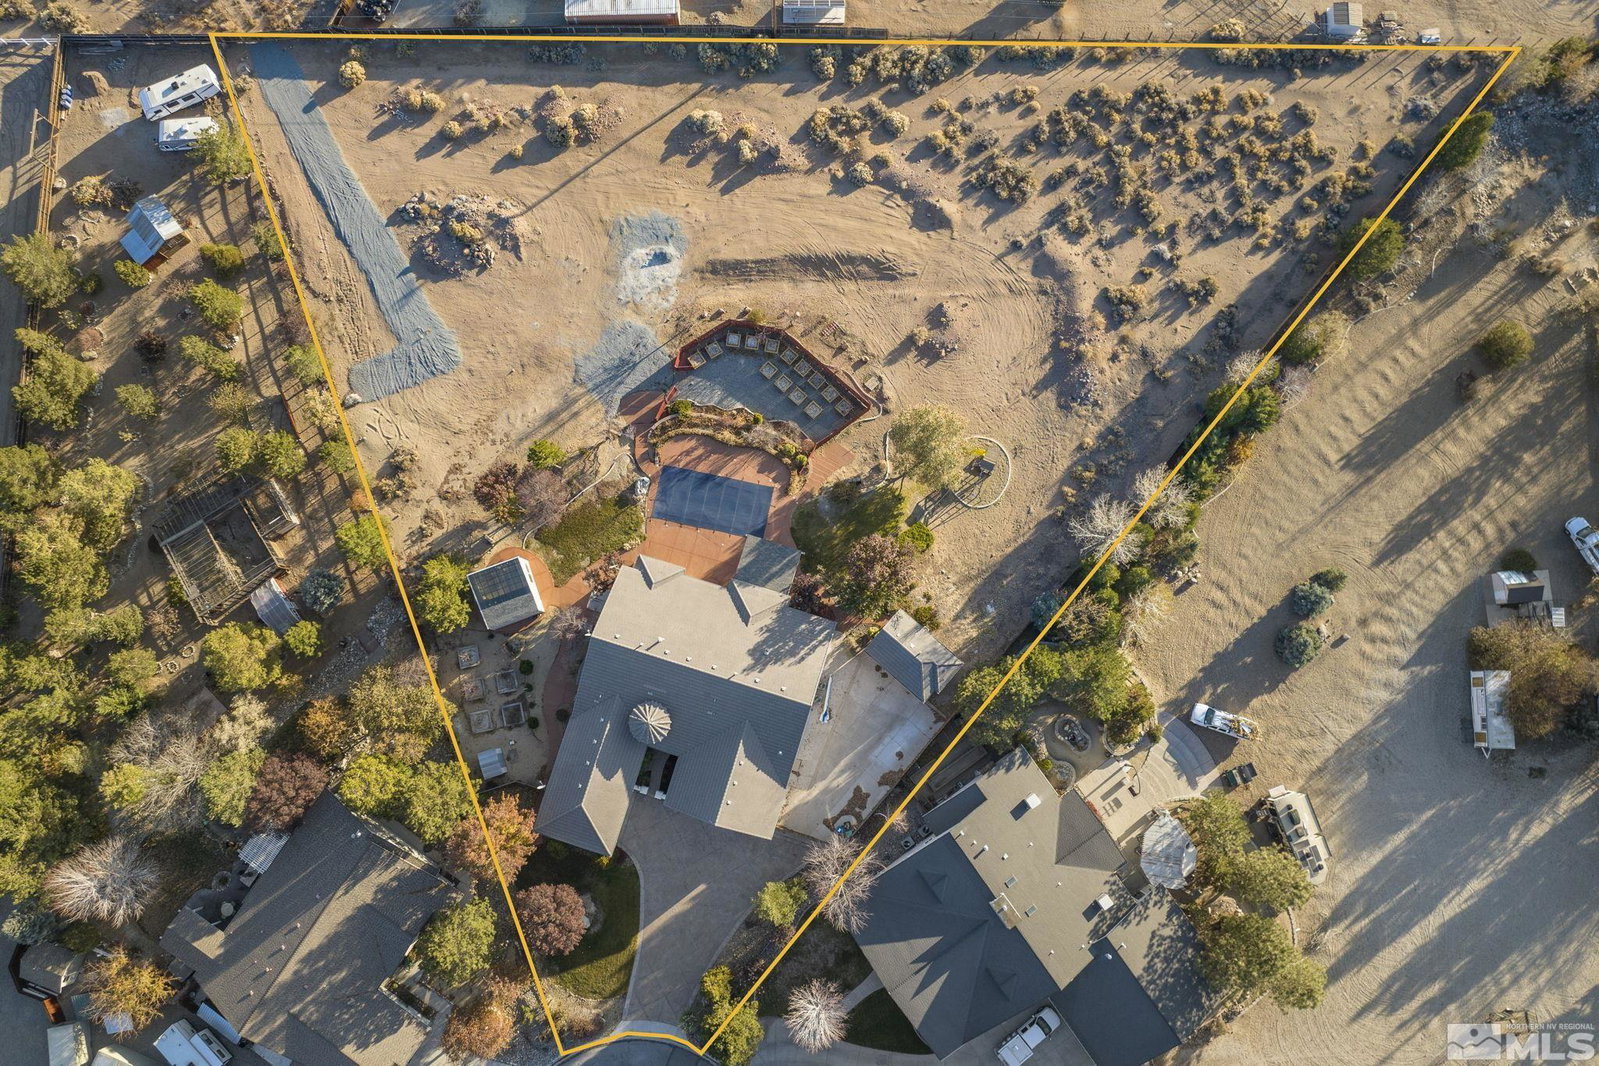


This magnificent custom home, zoned for horses, welcomes you with impressive knotty alder doors and real wood finishes. The Brazilian hardwood floors flow into the gourmet kitchen that offers natural light and views of Nevada's spectacular sunsets. The primary suite is an oasis and spa with a 2 person steam shower and 2 person jetted tub, 2 walk-in closets, and a door to the pool. You will immediately appreciate the craftmanship of this custom home with solid Knotty Alder doors in every room and Brazilian hard wood and slate floors in the great room. The detached casita can be an office, guest quarters or even a mancave. Speaking of mancave, you could turn one of the 2 garages into a mancave and still have 2,000 s/f of concrete paved driveway behind the gate for the RV, boat and toys! The summers will be filled with pleasant nights enjoying the in-ground pool with a waterfall and chilling under the covered patio. For the GREEN-THUMBED PERSON, there are 2 garden areas with raised garden beds and a 290 s/f greenhouse/shed with power ran to it for year around plants. The primary bathroom also features a giant jetted tub and his and hers walk-in closets. Finally, there is a large portion of unused land for your next project. Must see to appreciate! Hot tub has not been used in years and is offered with no warranty.
Courtesy of Chris DeMay and Blue Sierra Realty. Contact:

© 2017 Northern Nevada Regional MLS, Inc. All Rights Reserved
Data last updated on 06/28/2017.
The data relating to real estate for sale on this web site comes in part from the Broker Reciprocity Program of the Northern Nevada Regional MLS. Real estate listings held by brokerage firms other than owner of this page are marked with the Broker Reciprocity logo and detailed information about them includes the name of the listing brokers.
Information deemed reliable but not guaranteed

/u.realgeeks.media/realtahoe/New_Project.png)